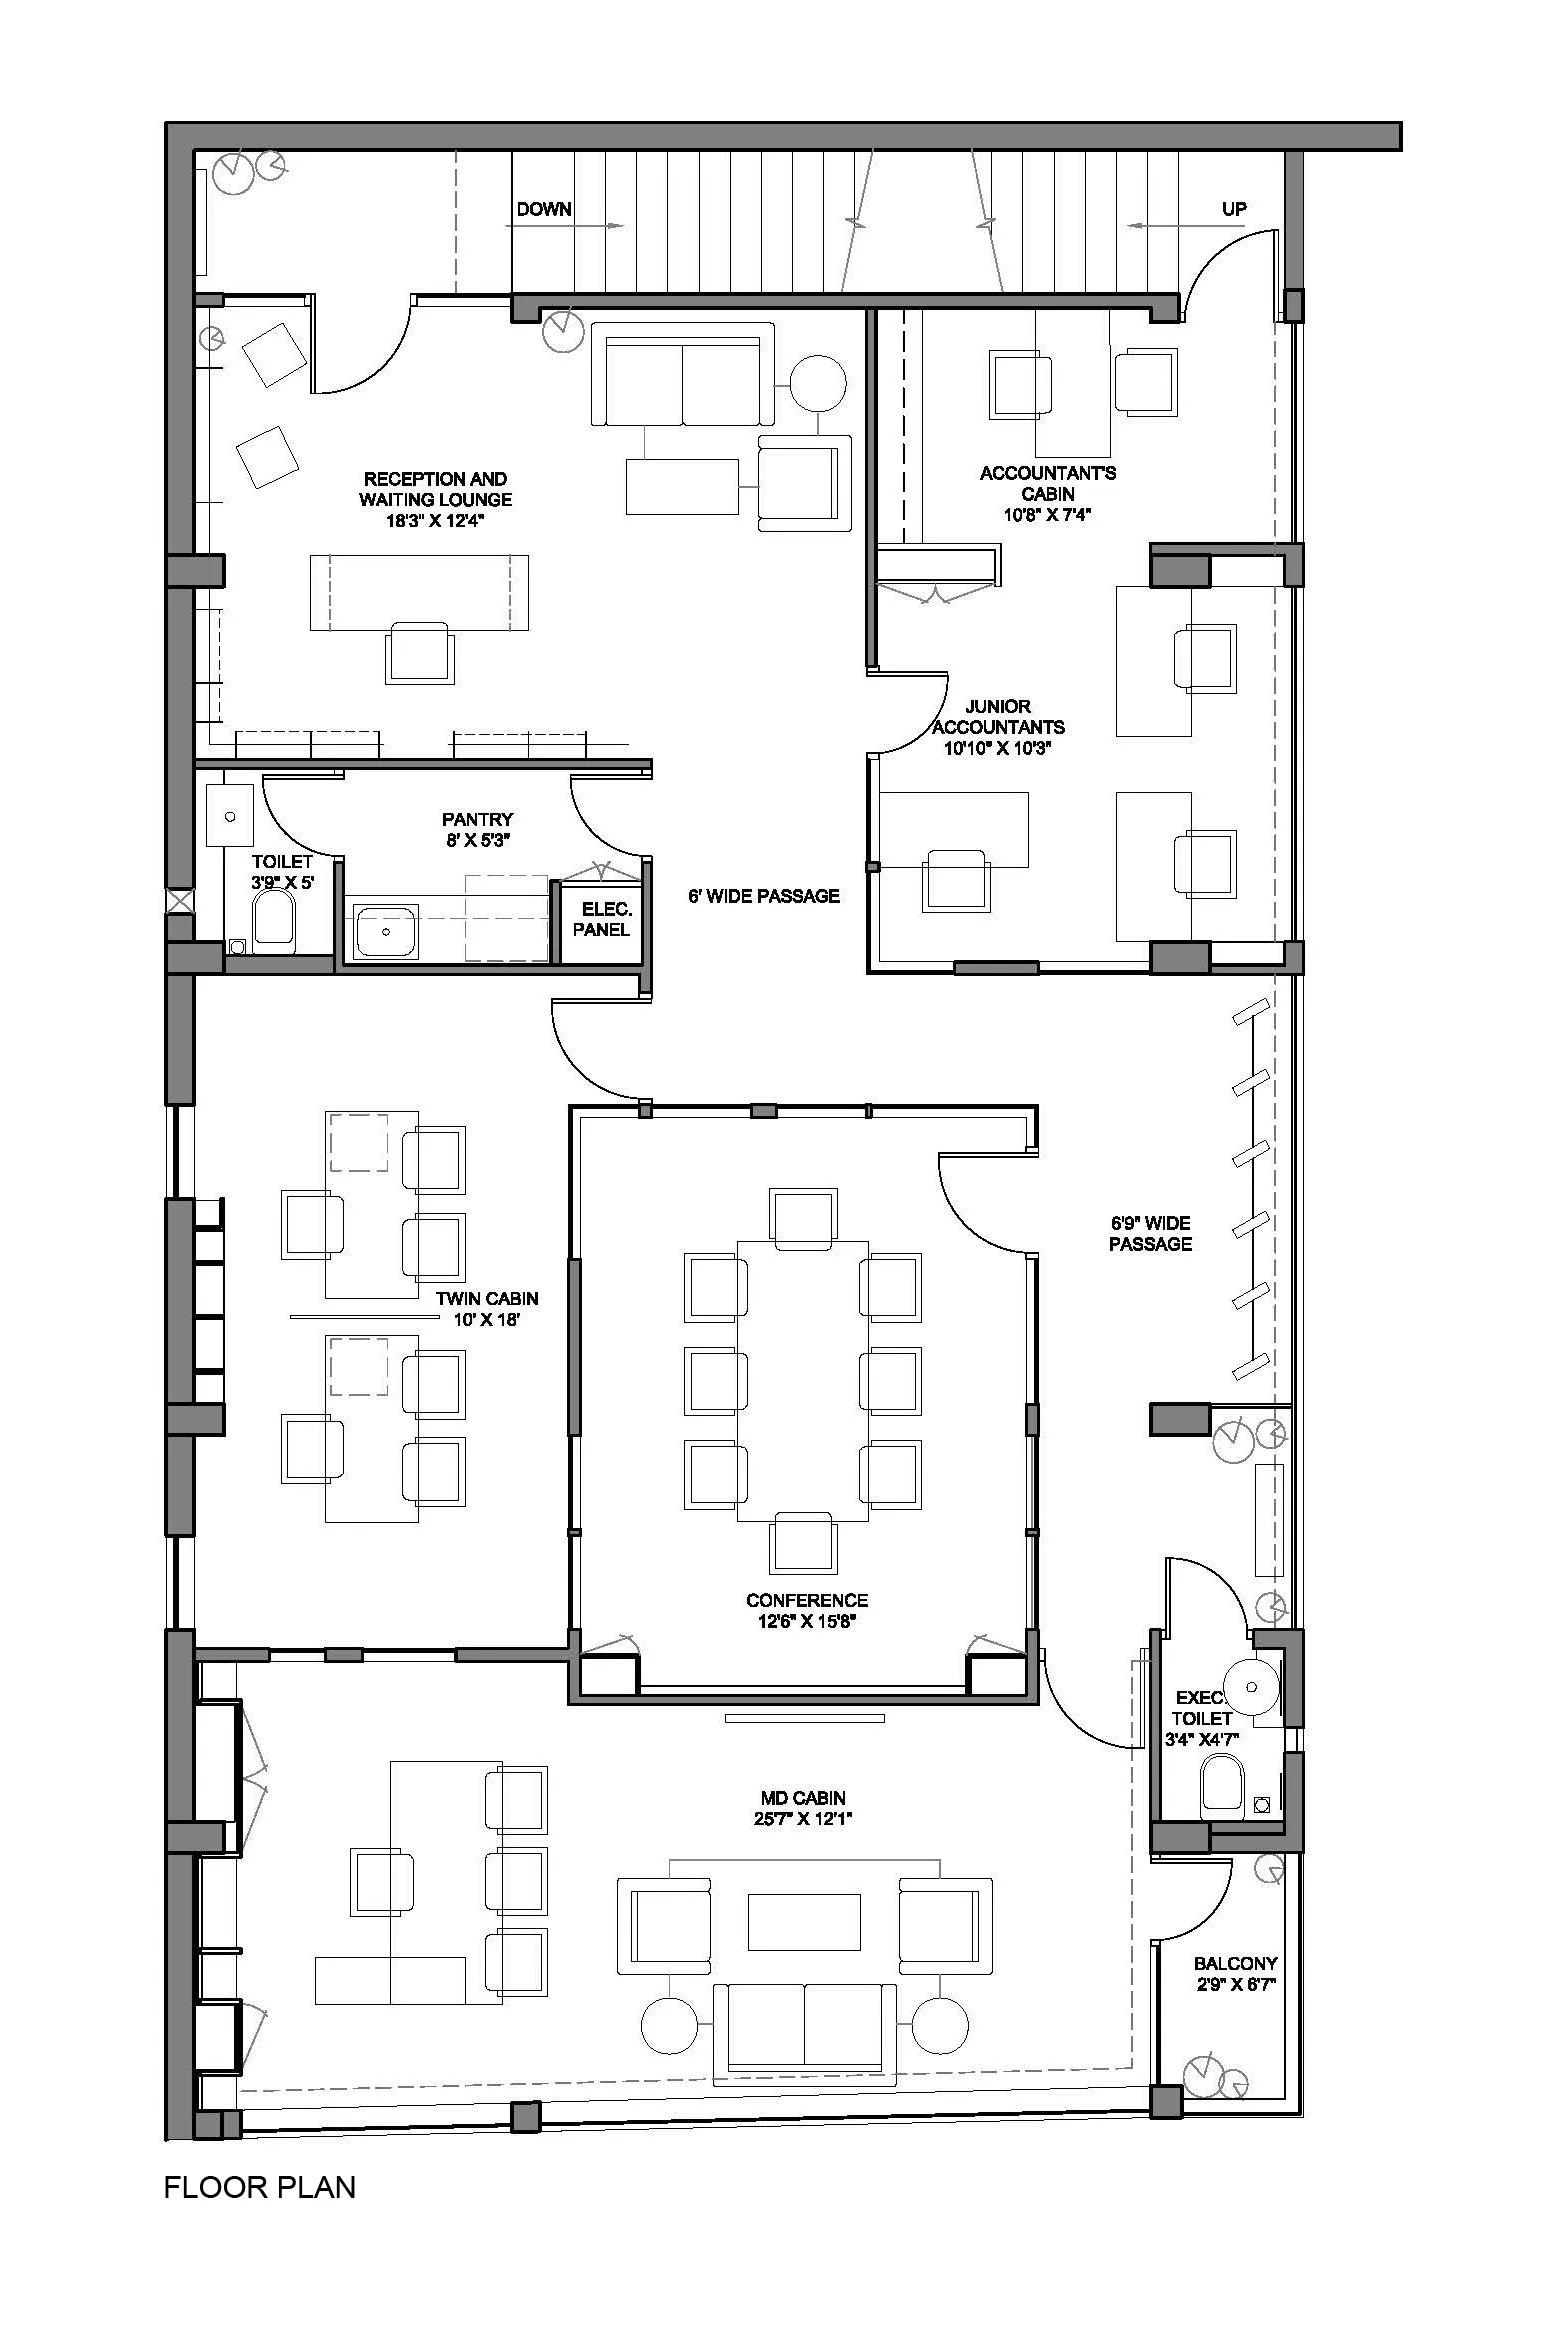
Commercial Interiors | 1150 sqft | Bhilwaraa vastu compliant office that encompasses 3 primary spaces; the reception, the directors’ chambers, and the accounts room, all tied together with a centrally placed conference room.
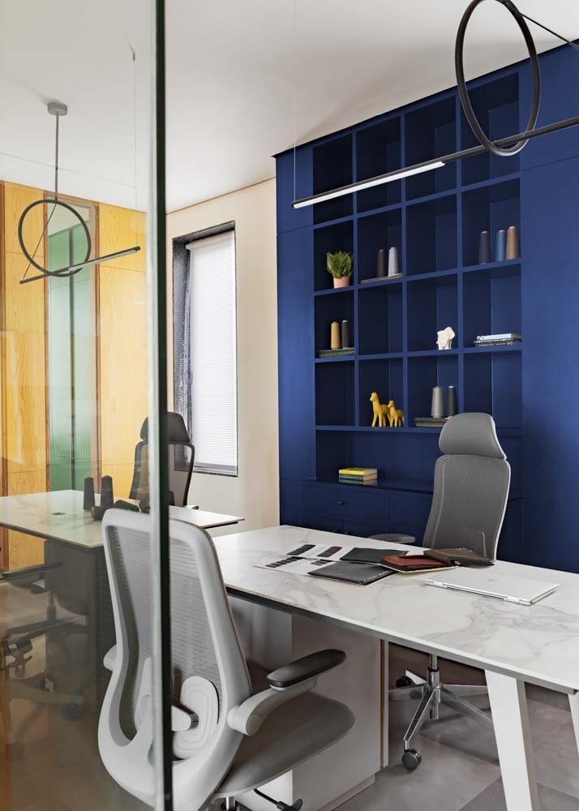
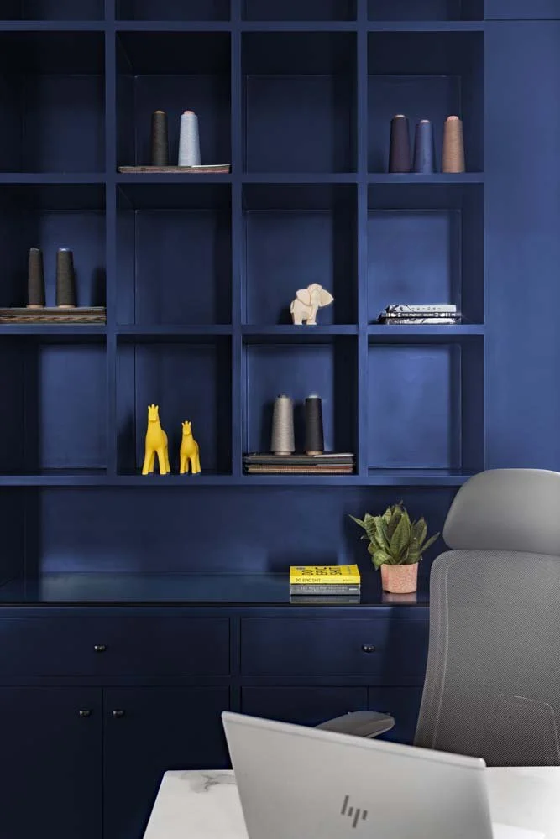
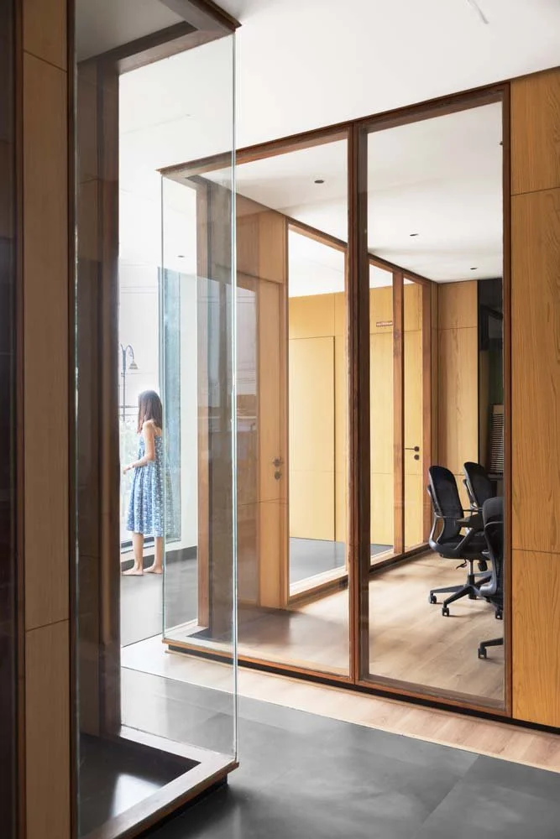
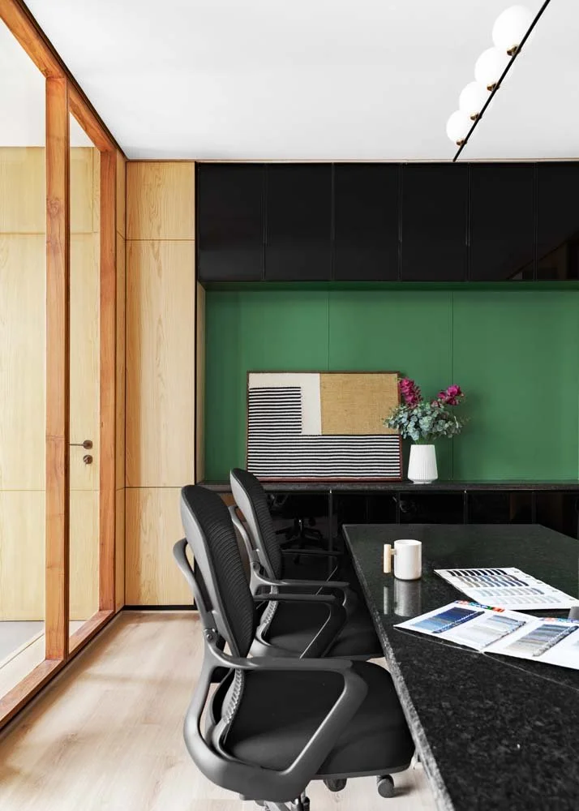
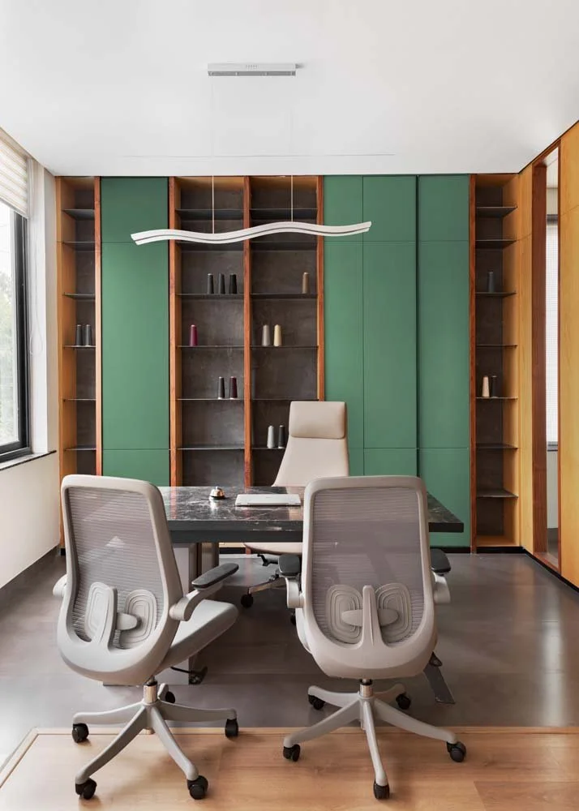
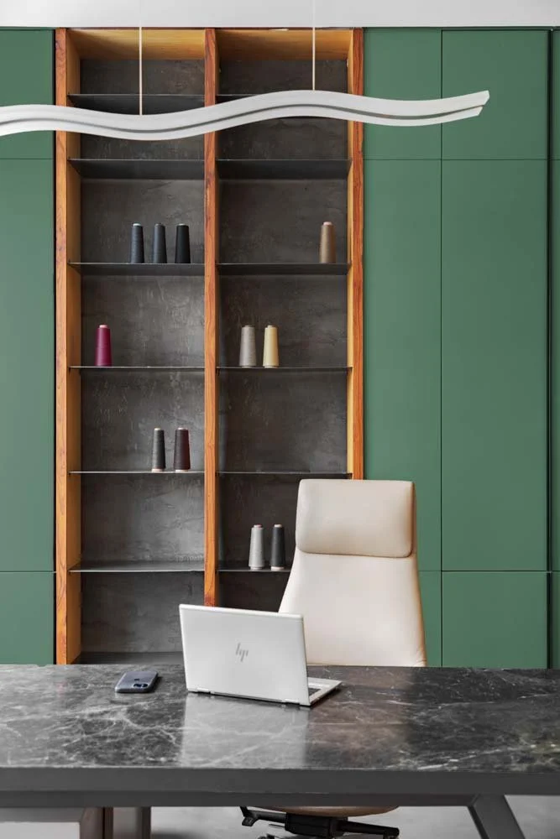
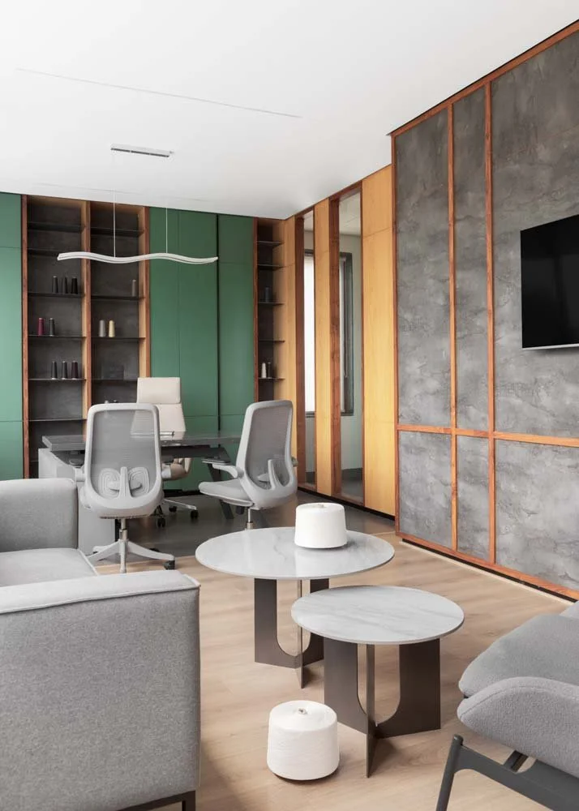
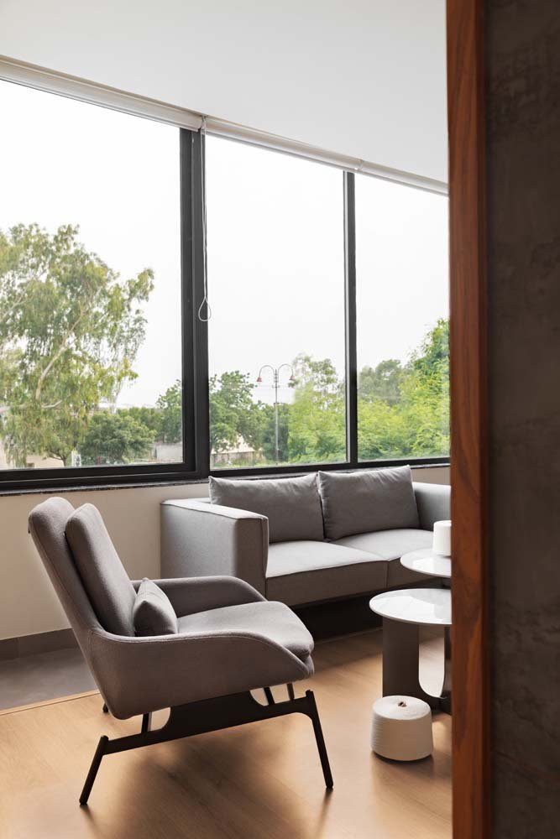
The directors’ cabins sit snugly to the south and west of the conference room, letting in light from the east. Individually, these cabins have clean forms and bold colours to set them apart but also blend seamlessly with the warm and subtle materiality of the space. A wooden and metal shelving unit creates a visual and functional backdrop for the director’s cabin. This cabin extends into a lounge which is carpeted with oak wood flooring. Looking into the conference room, the second cabin features a set of bold blue niches to reflect the energy of the younger twin directors. The floating conference room gets anchored into the space with its wooden flooring spilling into the areas around it. The conference sits as a backdrop to the director’s lounge behind it giving privacy while acting as an inviting volume to the visitors.
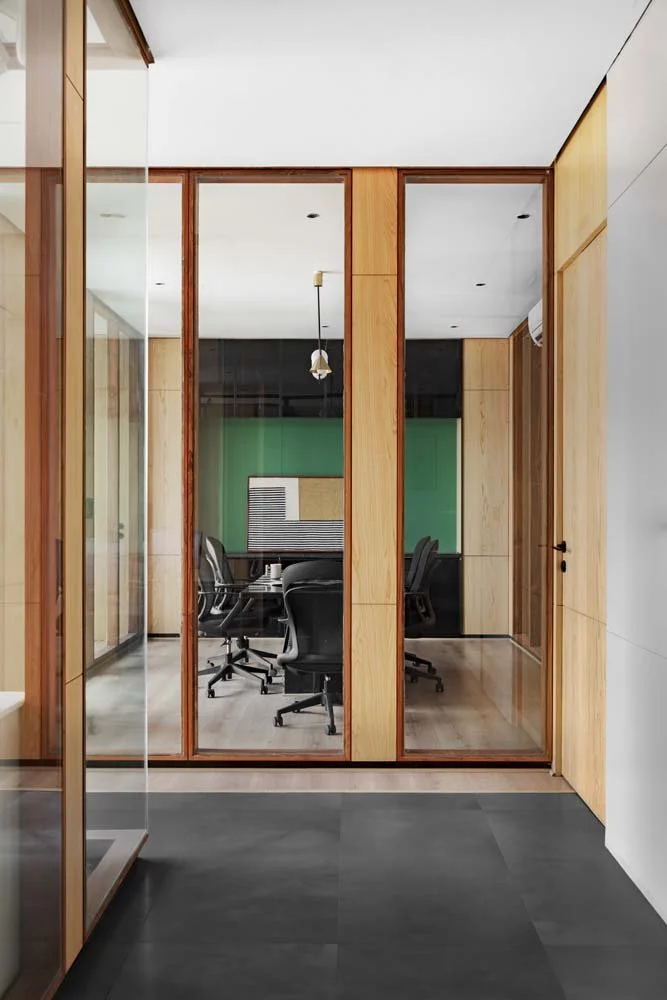
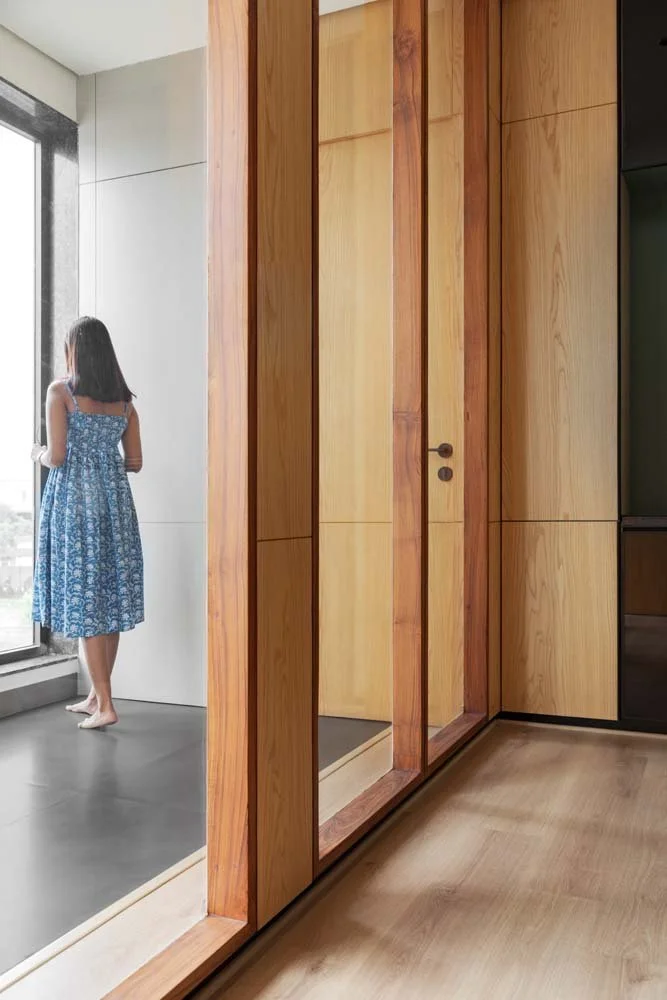
The accounts room sits in solidarity yet is visually connected with the directors. There is a blurred separation between the senior and his juniors with filing units. The reception area is marked by a white desk against a black stone feature wall layered with fluted glass. Teak wood in its various forms has been used to create a floor-to-ceiling partition system. Opaque panels cladded in teak veneer are strategically placed to accommodate the MEP amidst a series of solid teak frames that hold the glass creating the enclosures. This entire system sits on a recessed black metal skirting giving a levitating feel.
Photography by Studio BluOra
In Collaboration with Studio23.Eight