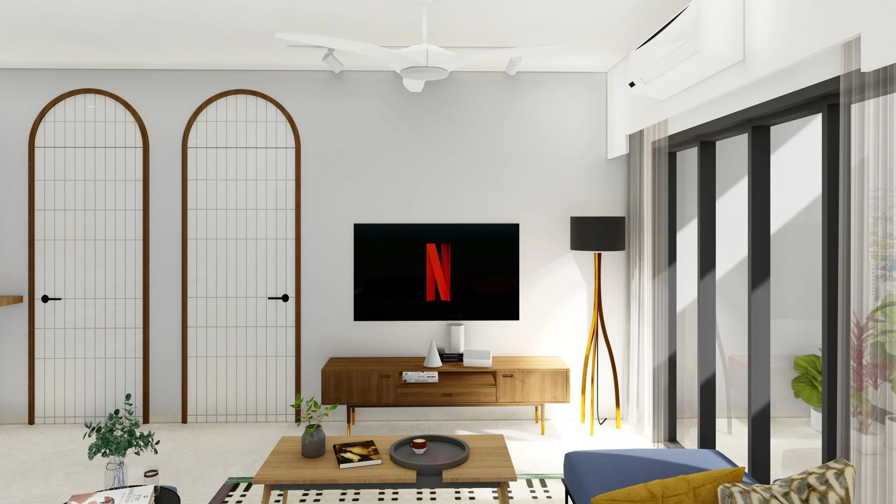
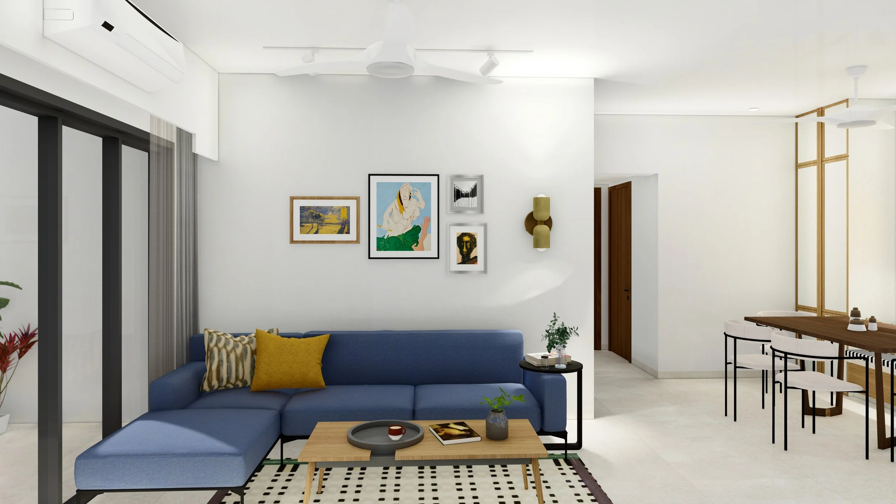
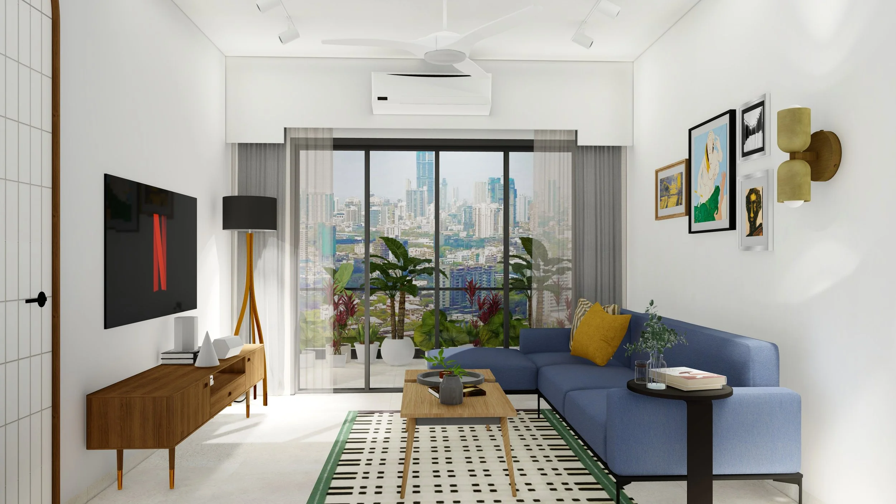
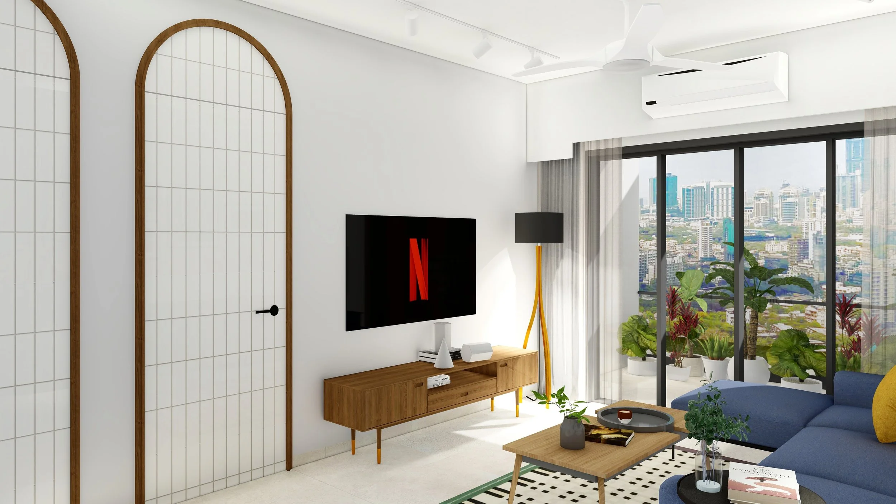
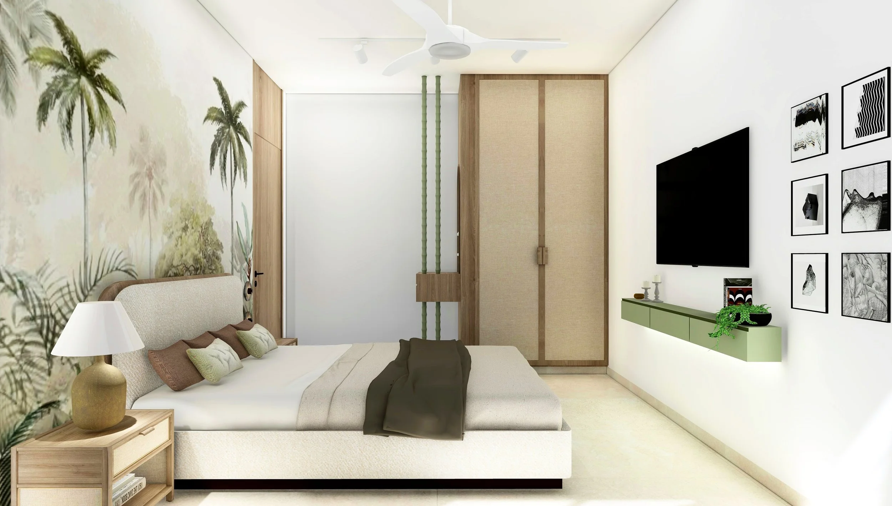
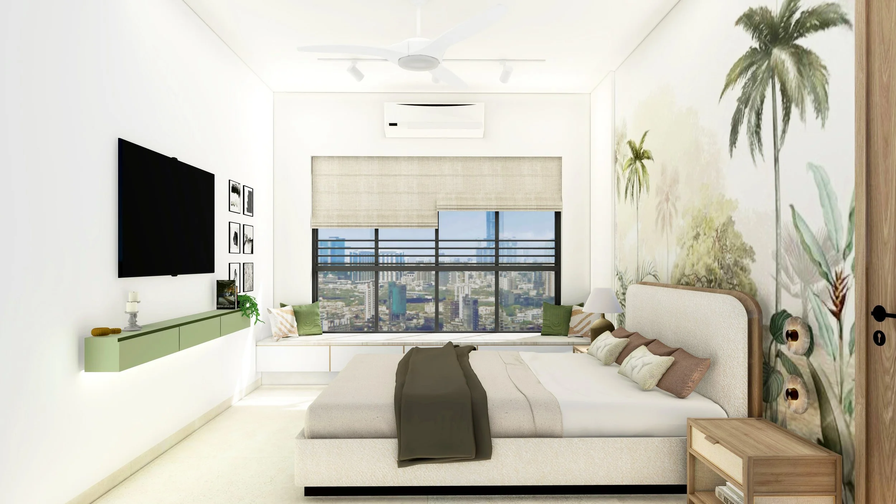
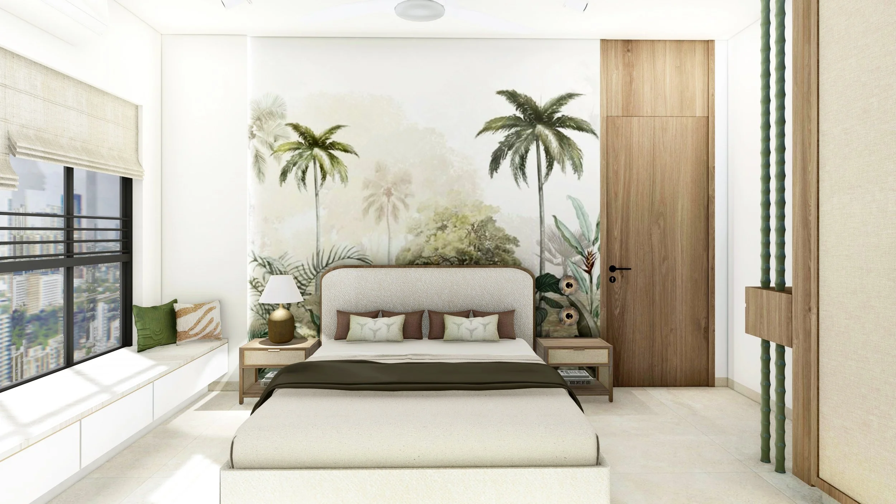
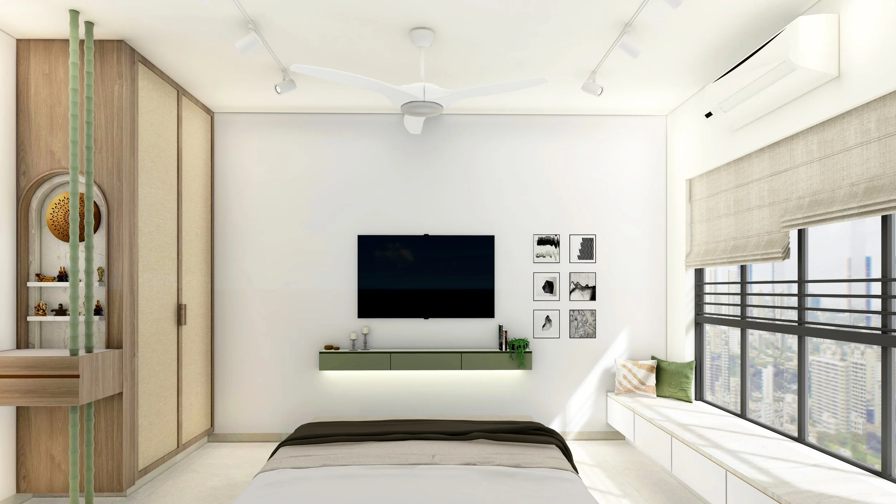
Residential Interiors | 1025 sqft | MumbaiThis contemporary Mumbai apartment utilizes a minimalist design language to optimize urban volume and natural light.
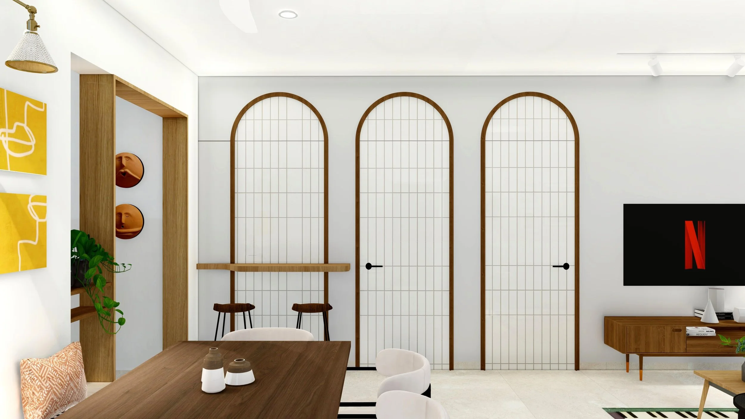
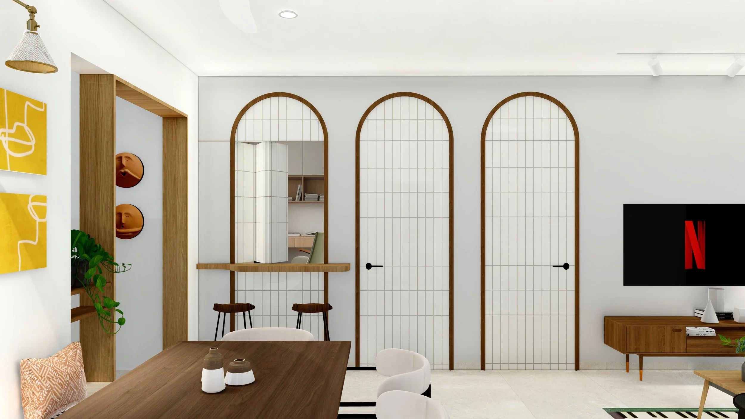
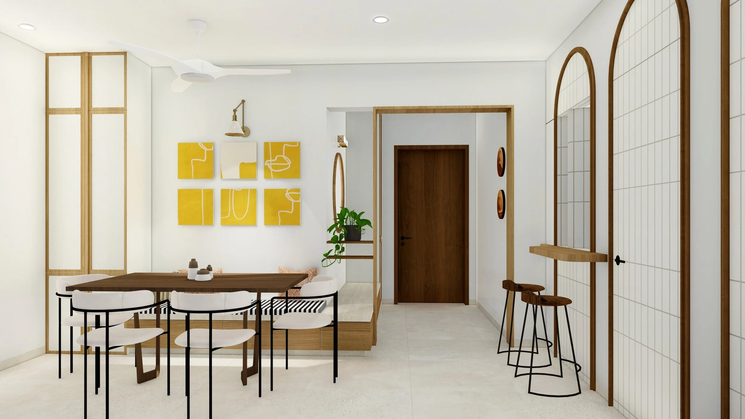
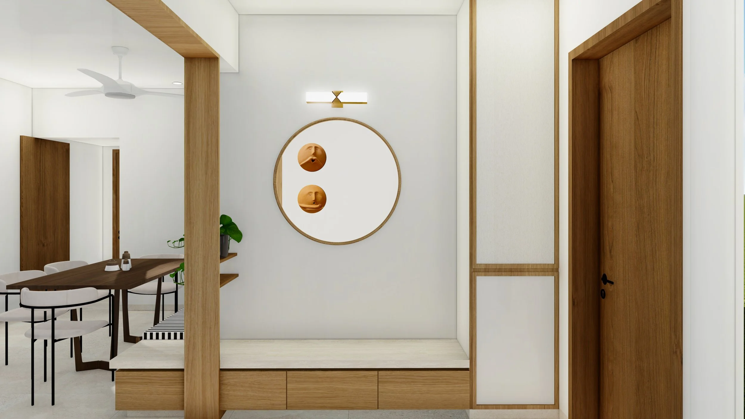
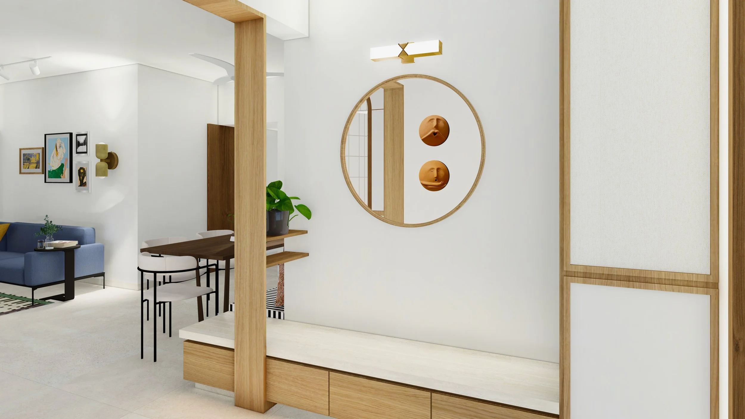
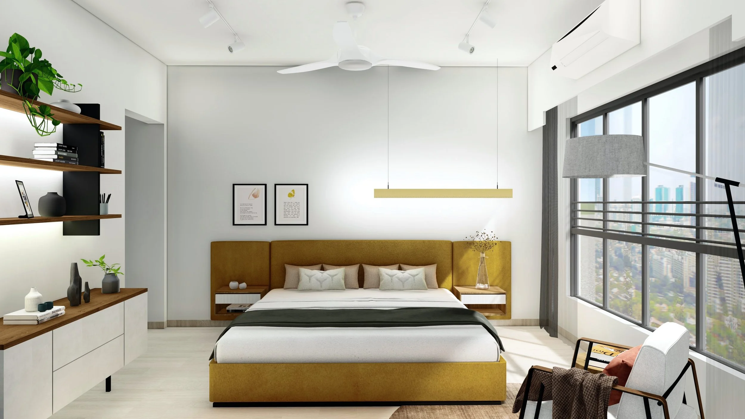
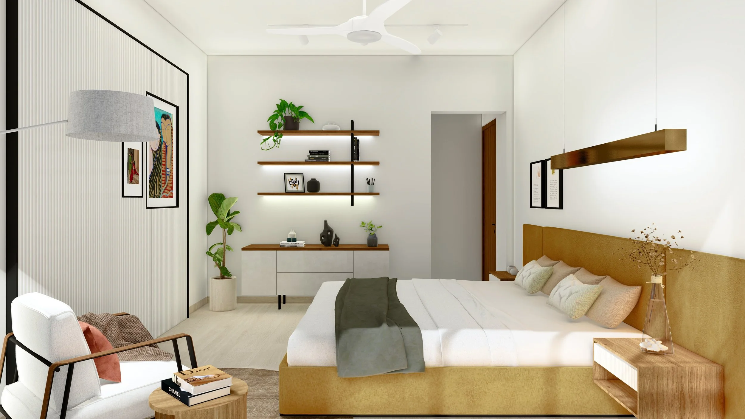
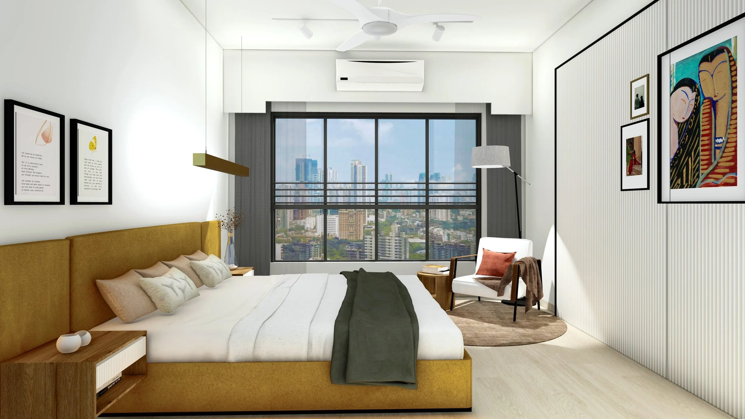
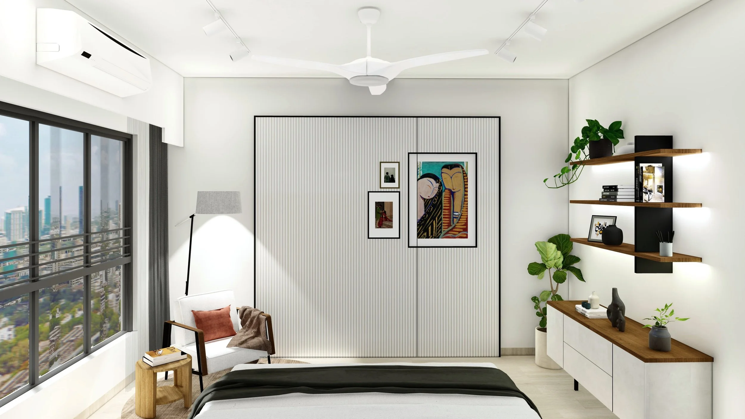
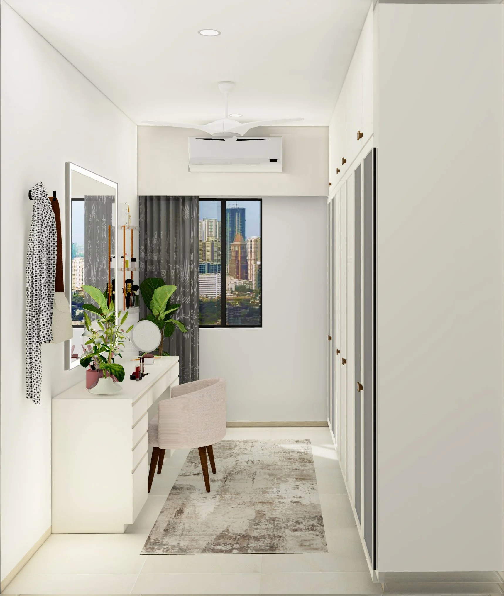
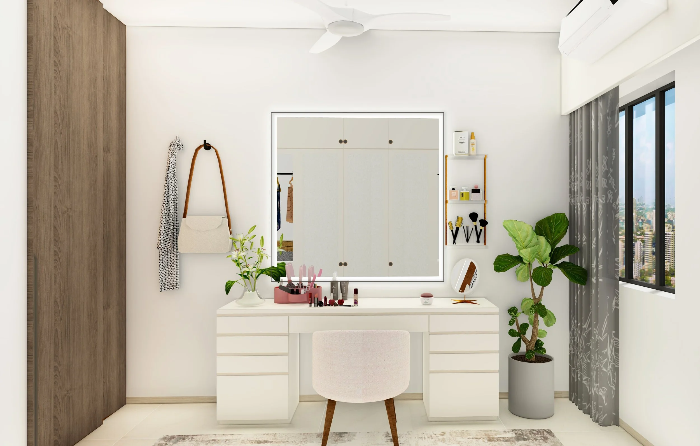
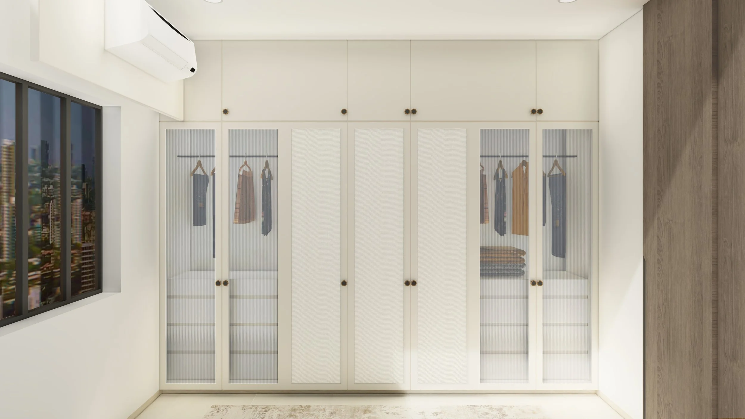
The architecture establishes a fluid public-to-private zoning pattern, anchoring the home around a bright, open-plan living and dining core. In the main lounge, a crisp white envelope is contrasted by a deep cerulean sectional and warm timber accents, while expansive sliding glass doors open to a deck to blur indoor-outdoor boundaries. A poetic structural highlight is the dining area's arched partition wall. This element features a timber breakfast bar hatch alongside vertical subway-tiled doors that seamlessly conceal the rooms behind. The private quarters maintain this serene aesthetic with an ochre-velvet bed against ribbed white paneling, while the dedicated vanity zone in the walk-in closet offers a highly tailored, clutter-free sanctuary.
Renders by Project 1505
In Collaboration with Studio23.Eight