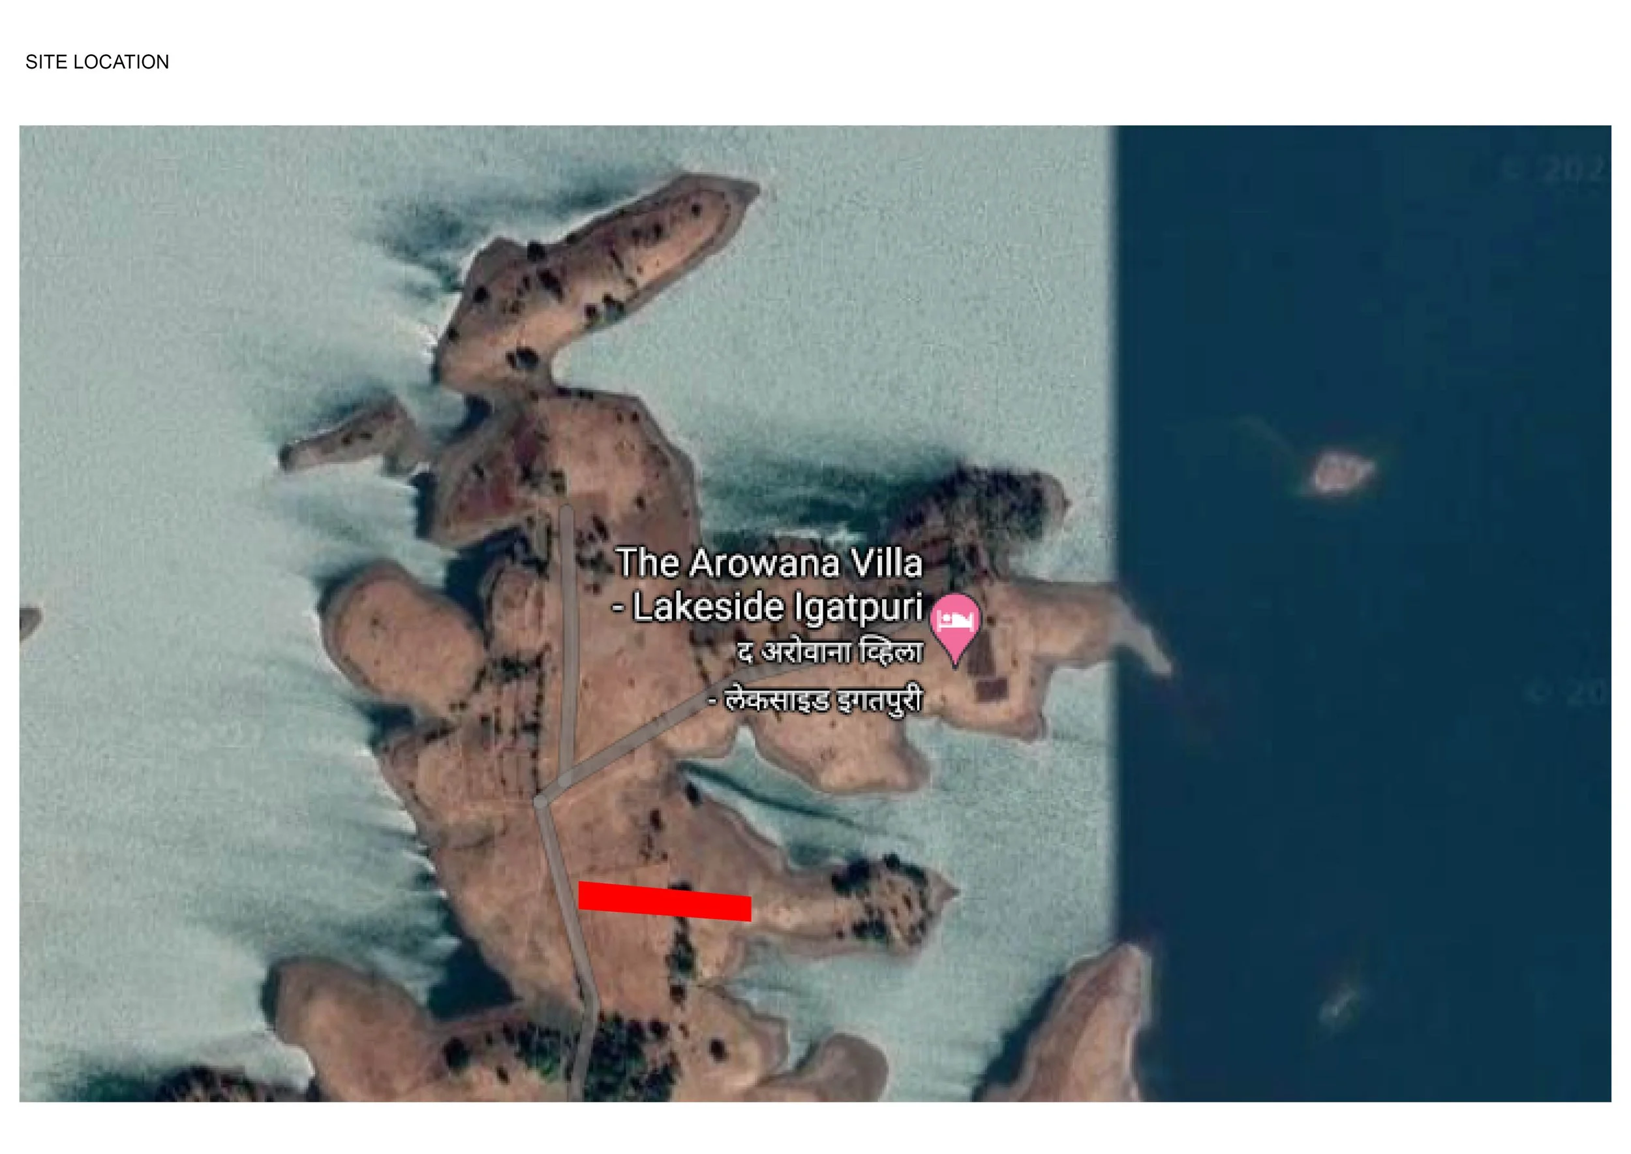
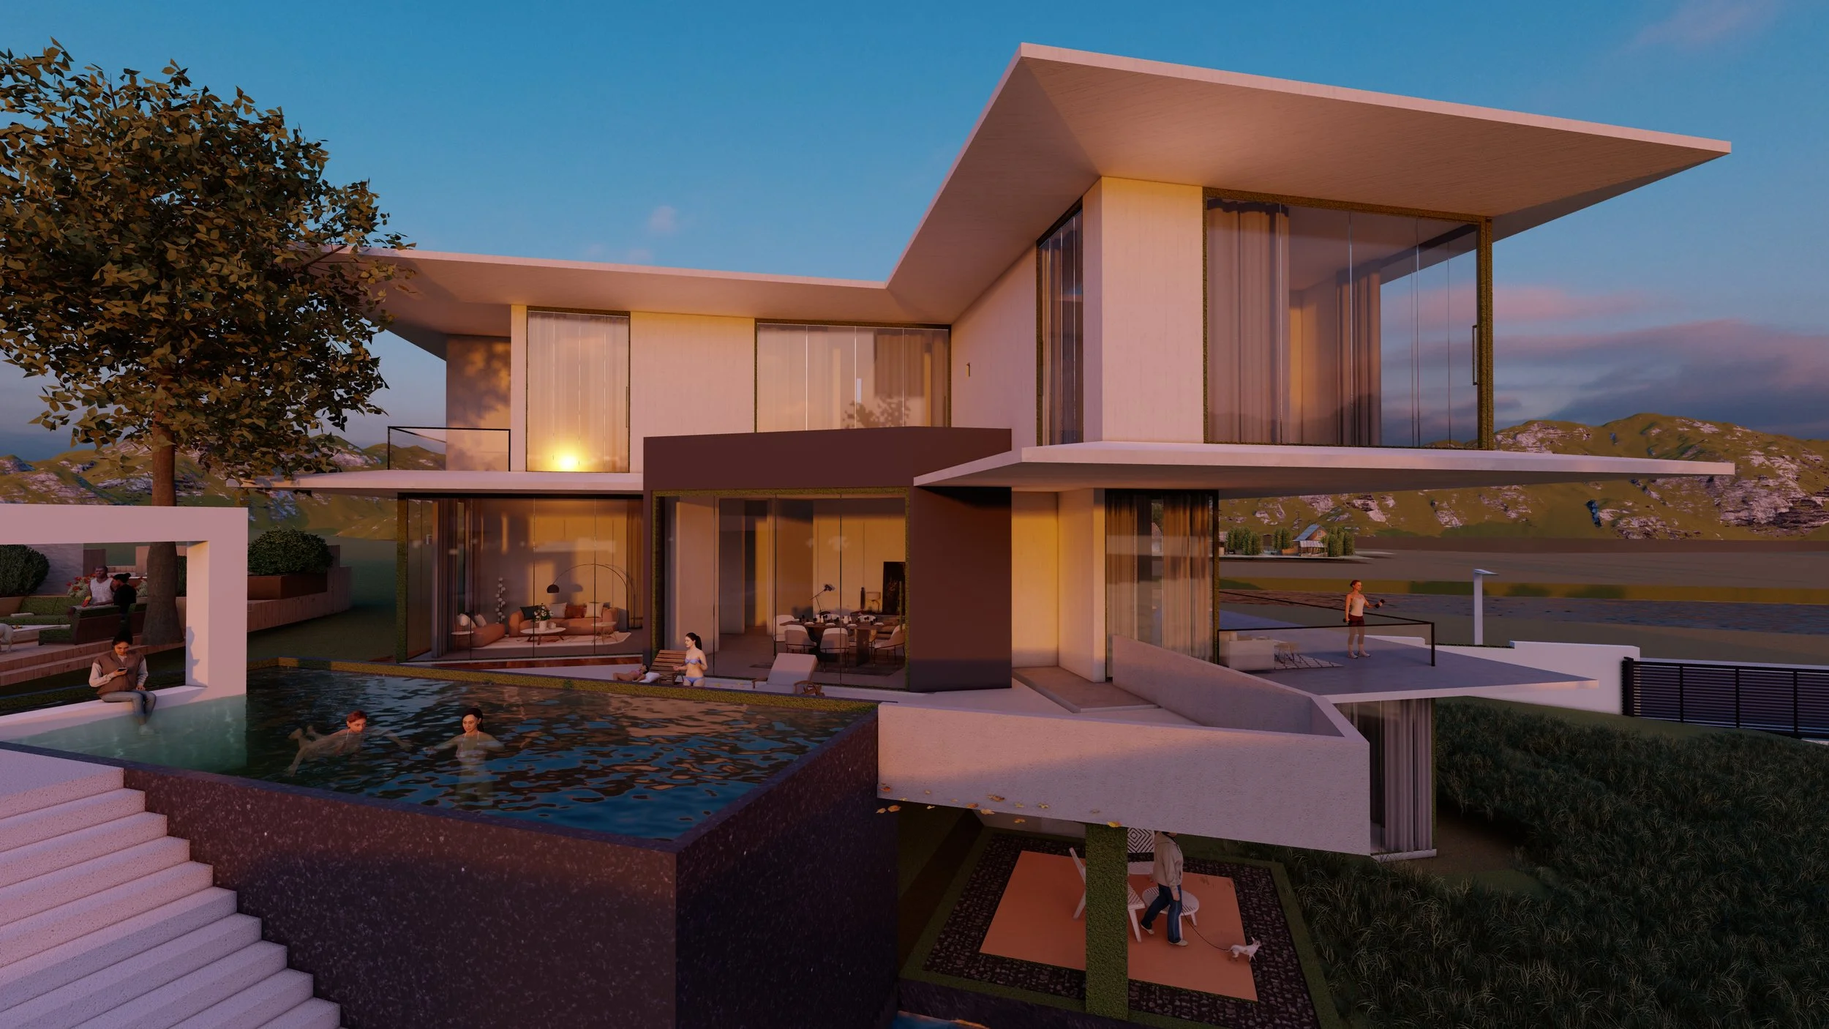
Residential Architecture + Interiors | 1 acre | NasikSituated along the undulating landscape of Nashik, the Vaitarna Farmhouse is a masterclass in contextual form development.
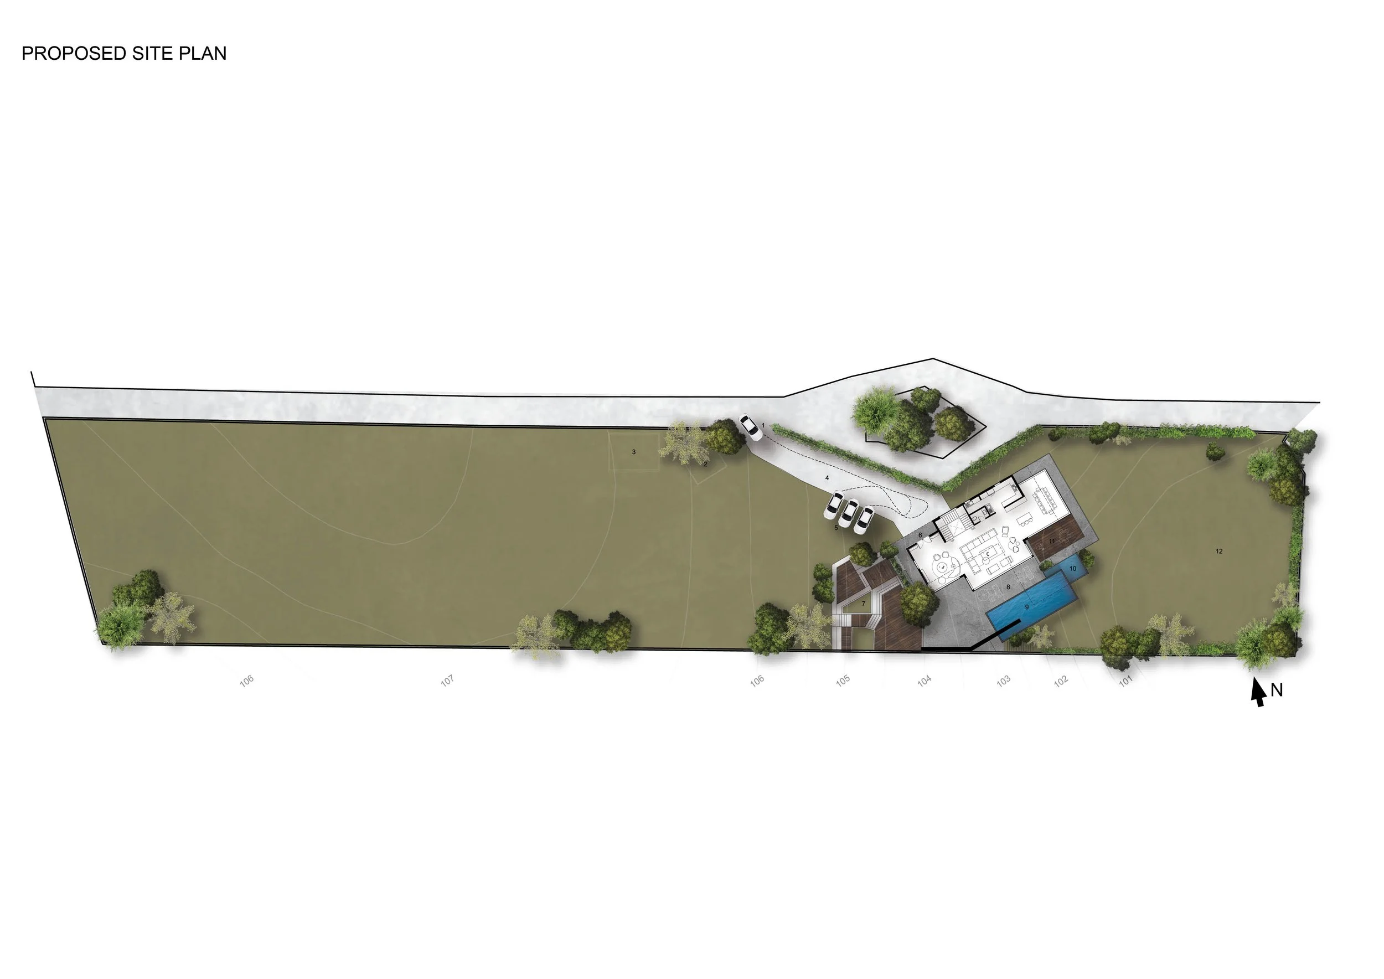
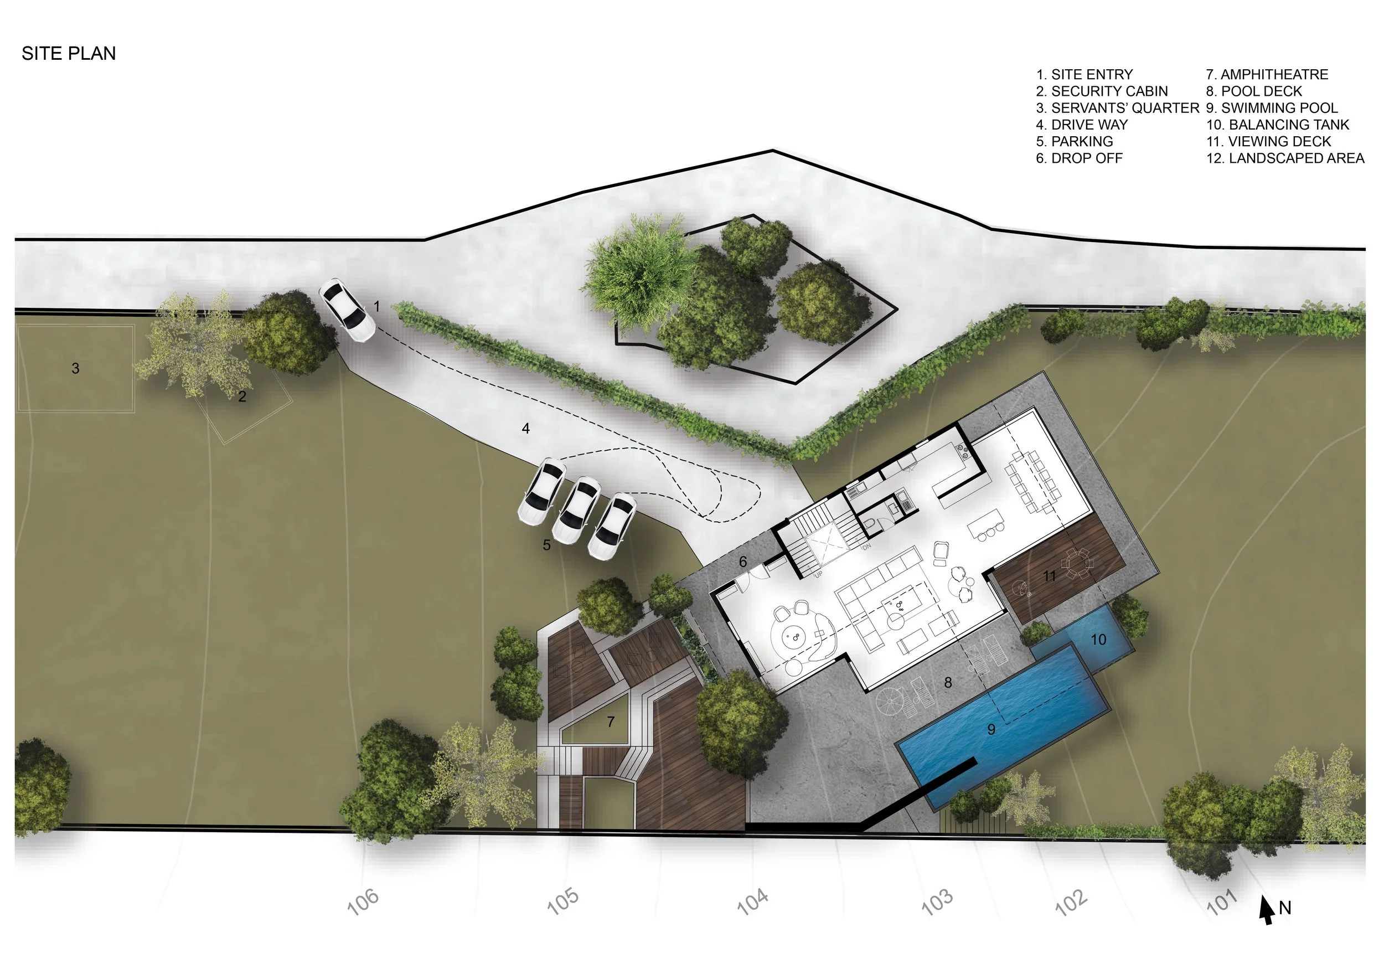
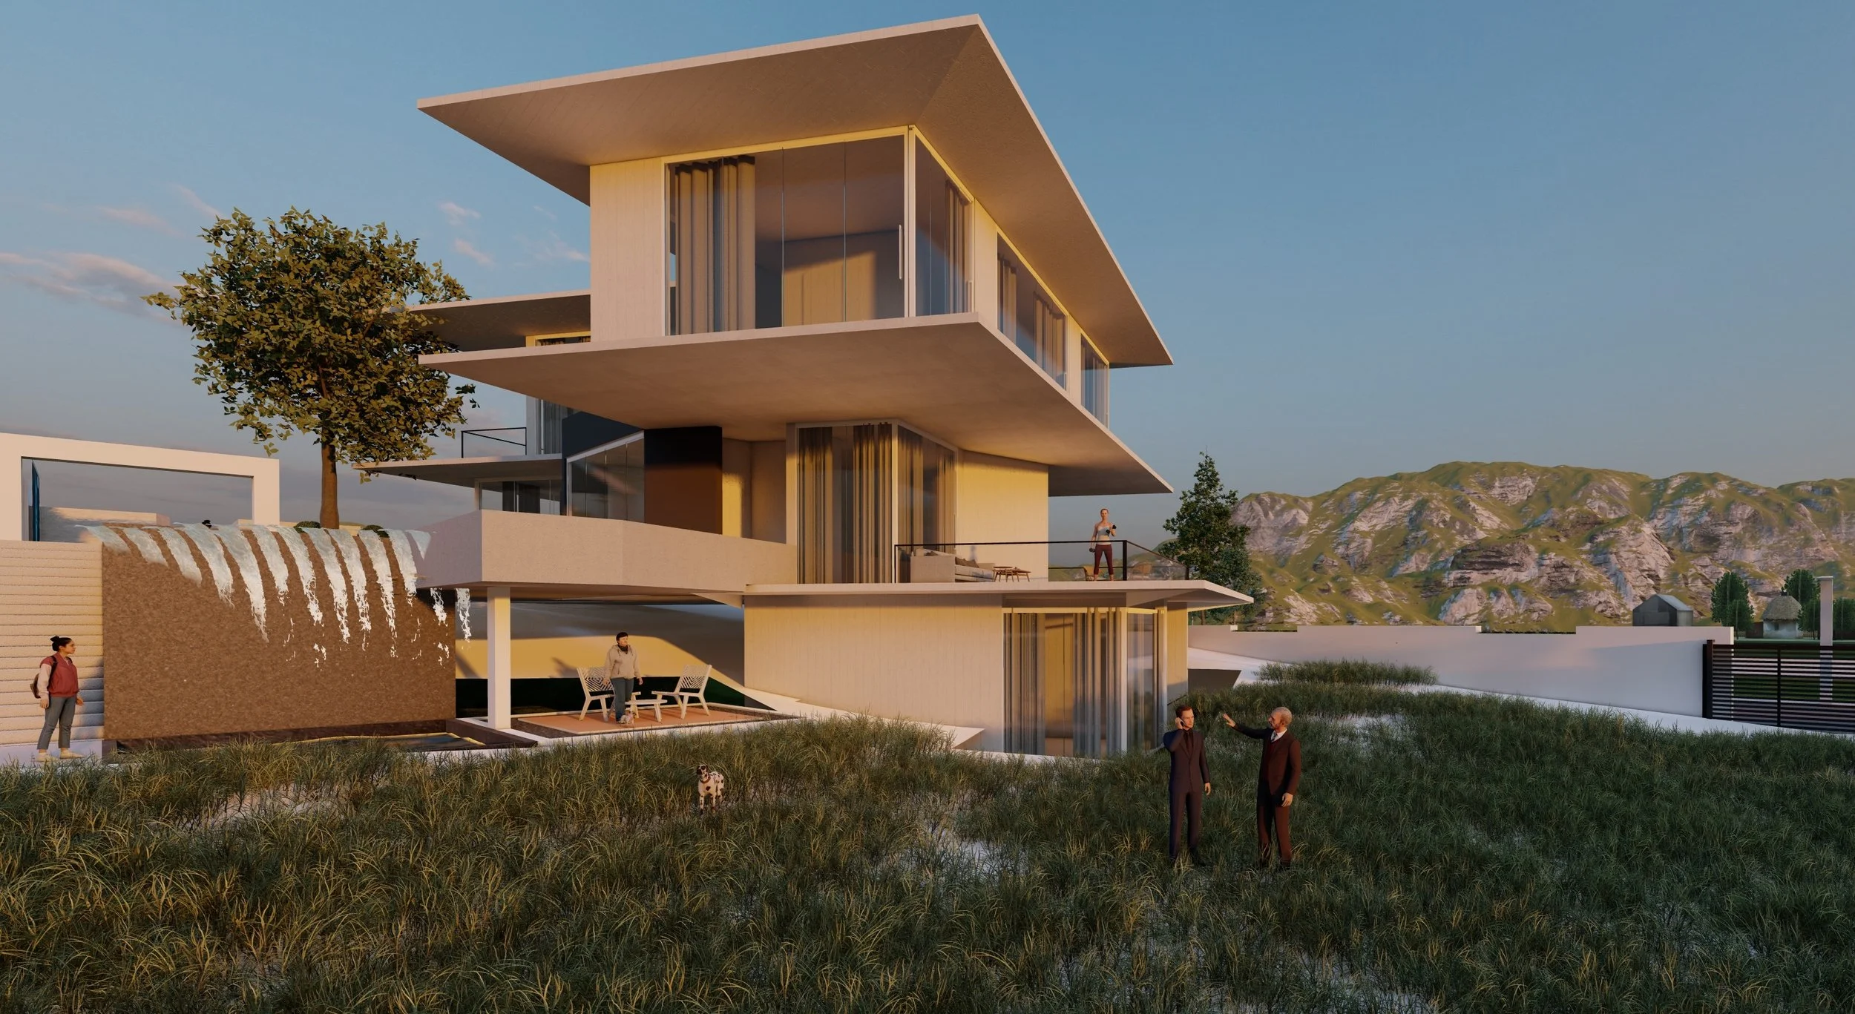
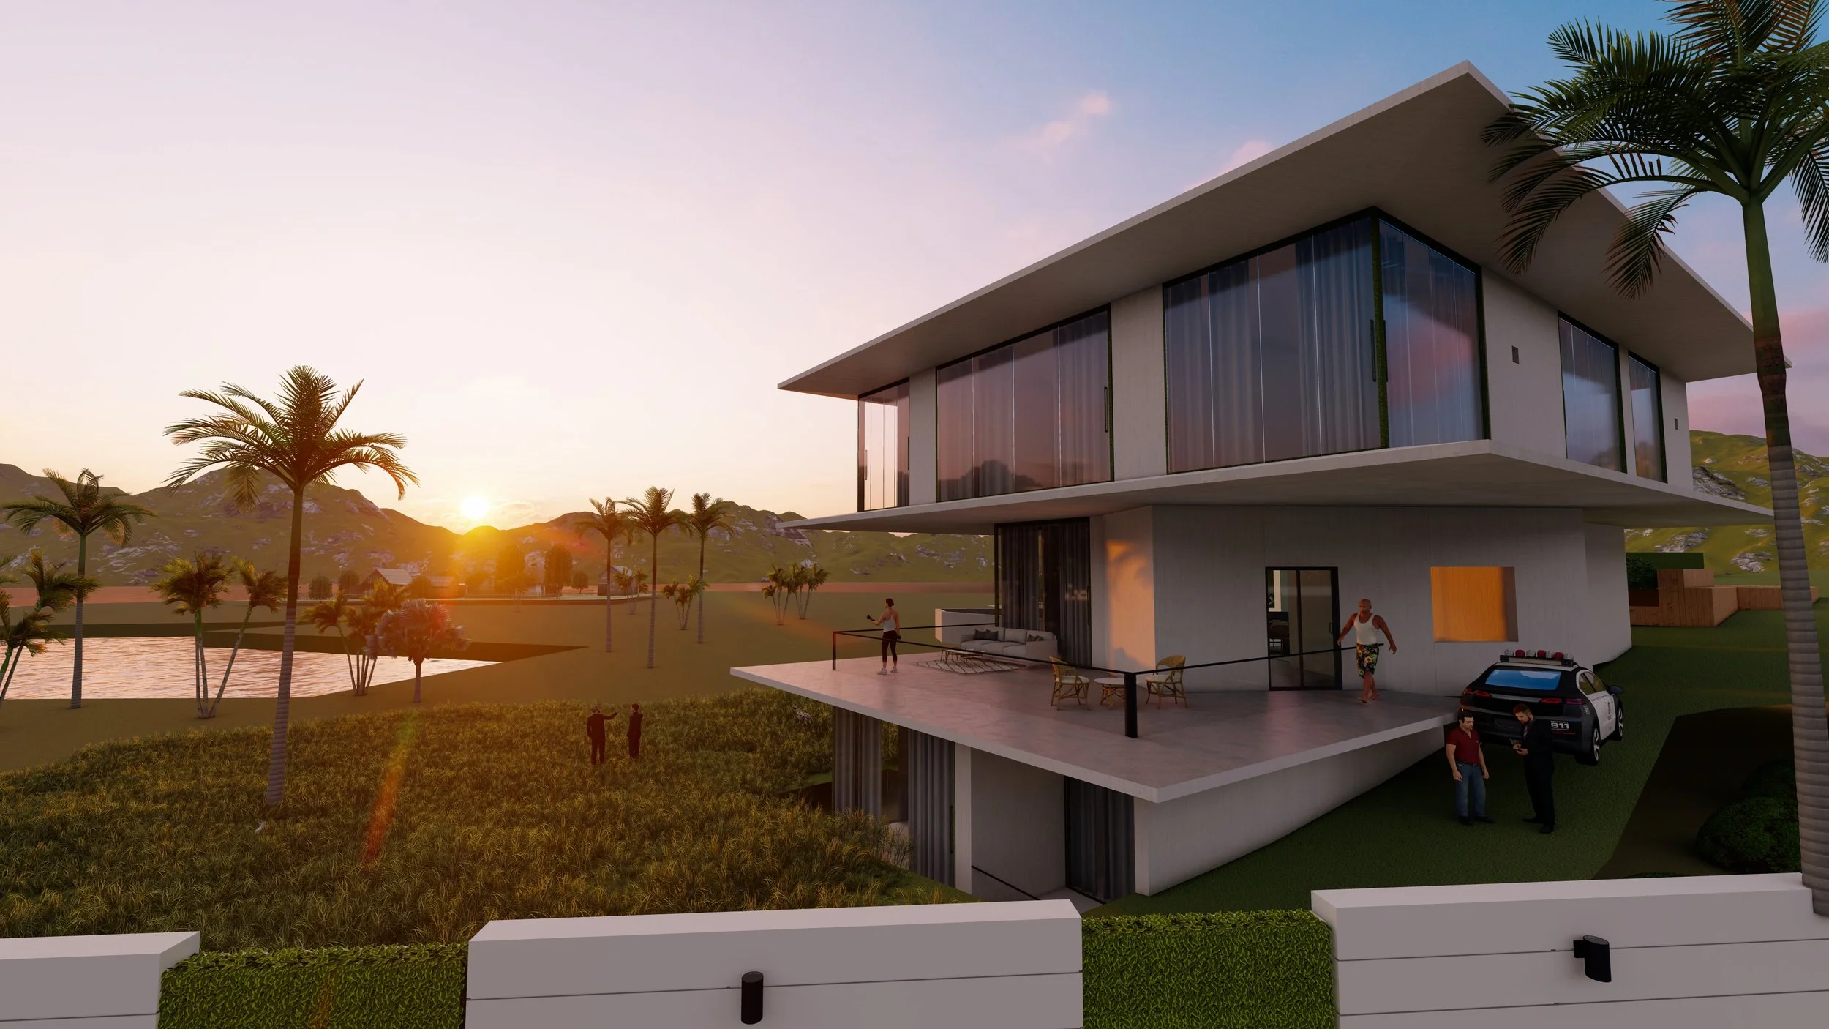
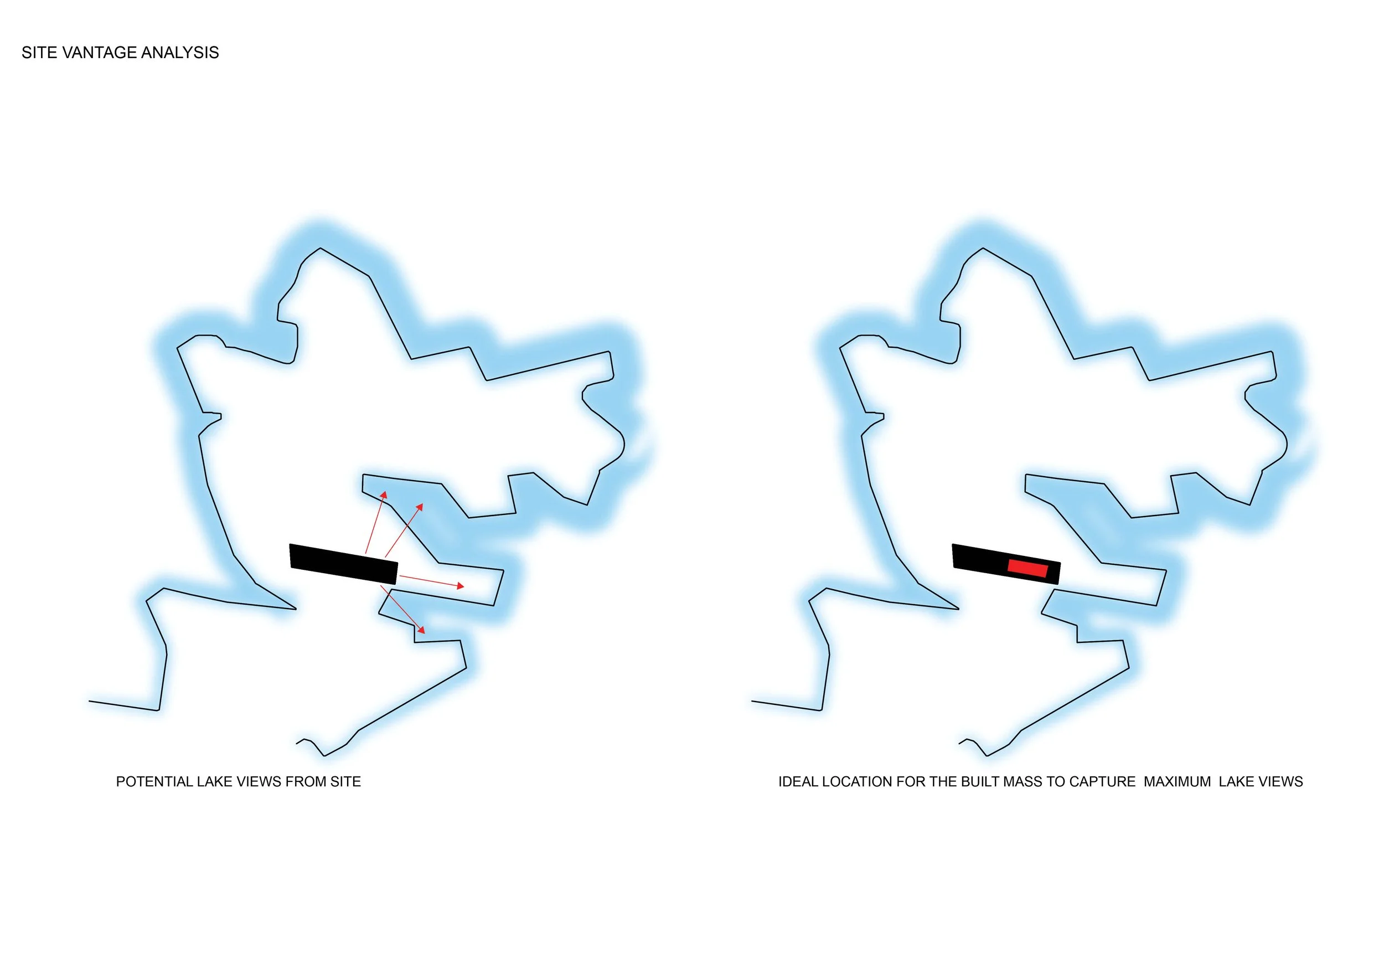
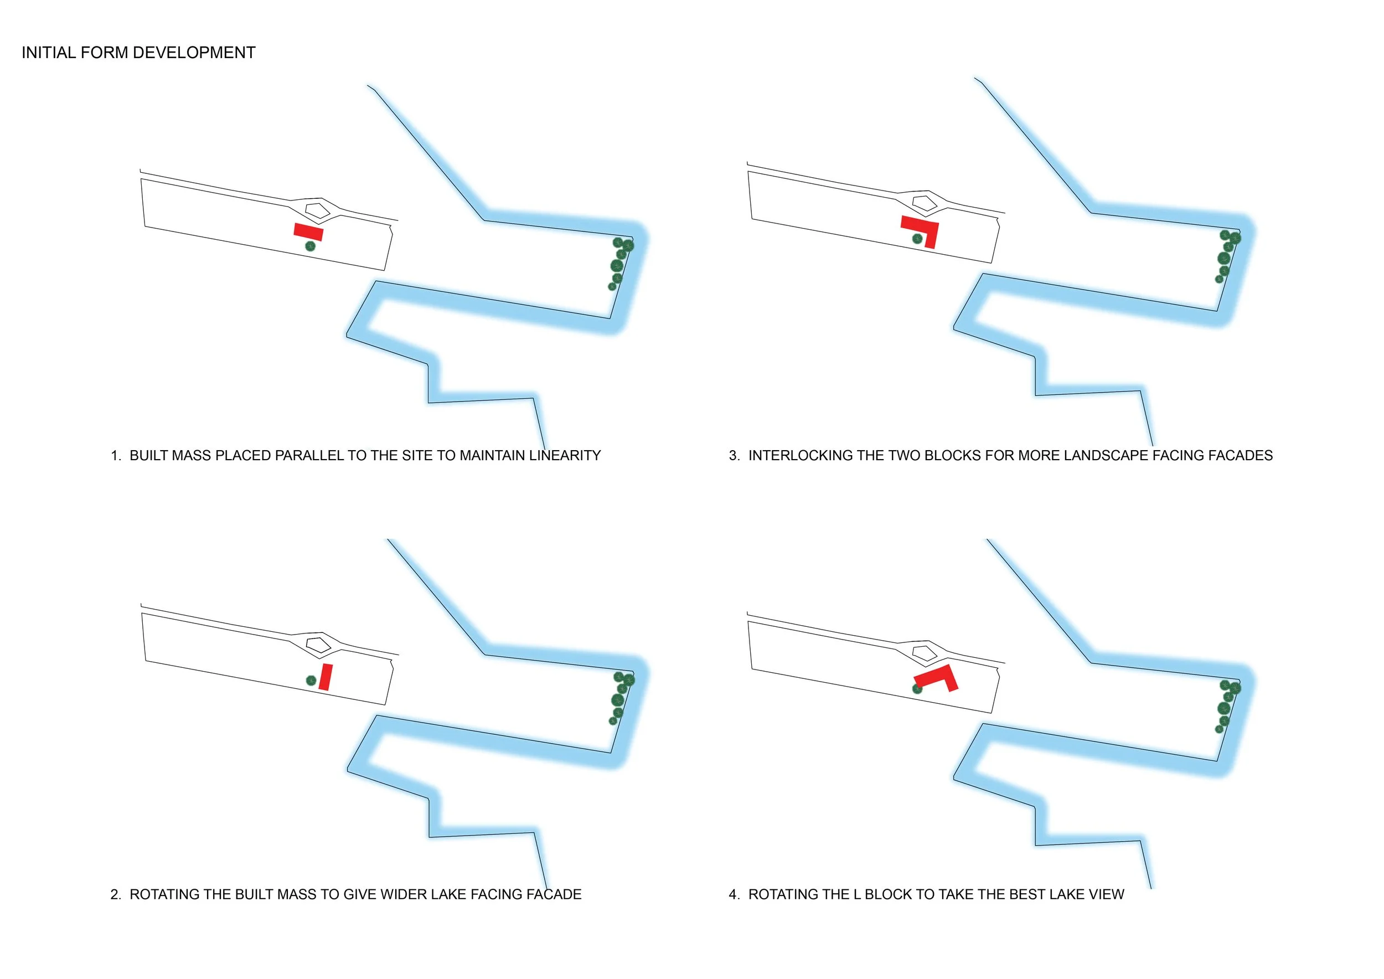
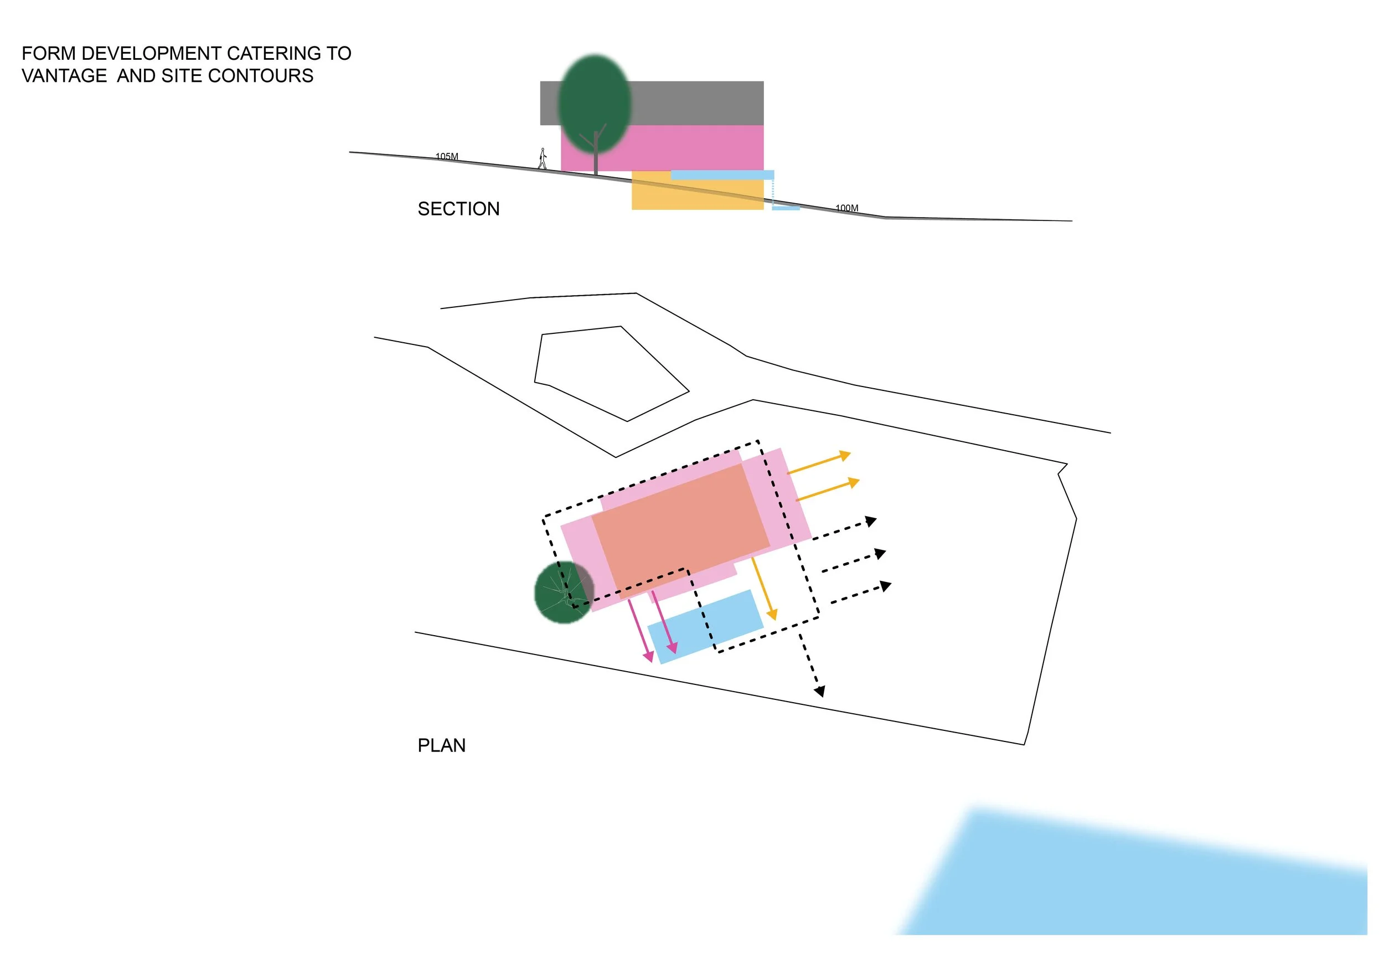
Grounded in a comprehensive site vantage analysis, the architecture consciously abandons straight placement to rotate the linear built mass, maximizing sweeping, uninterrupted lake views.
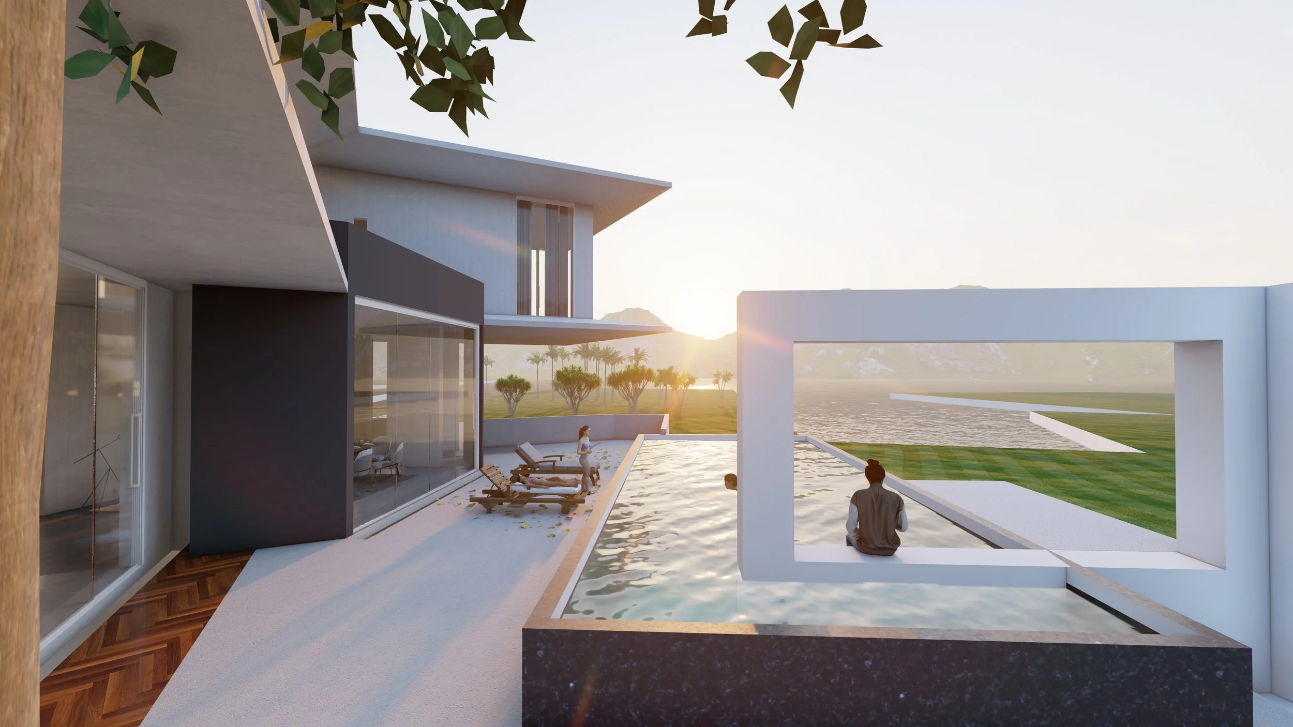
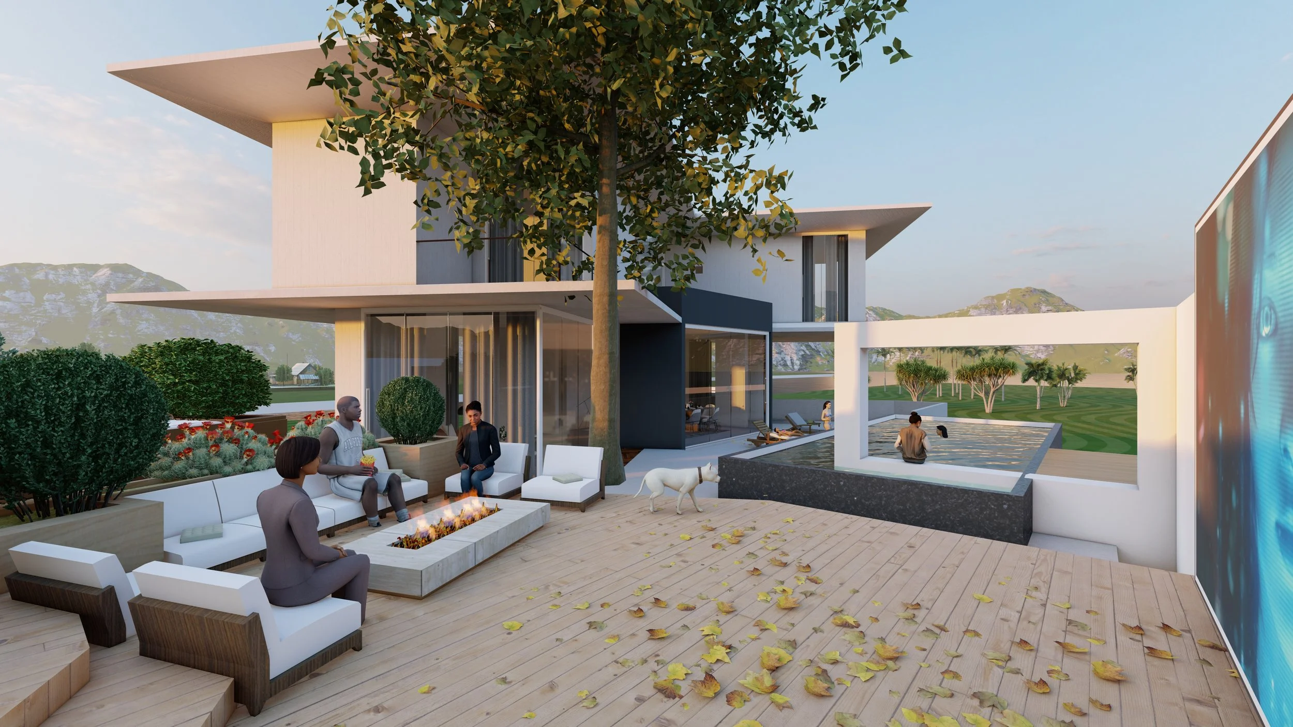
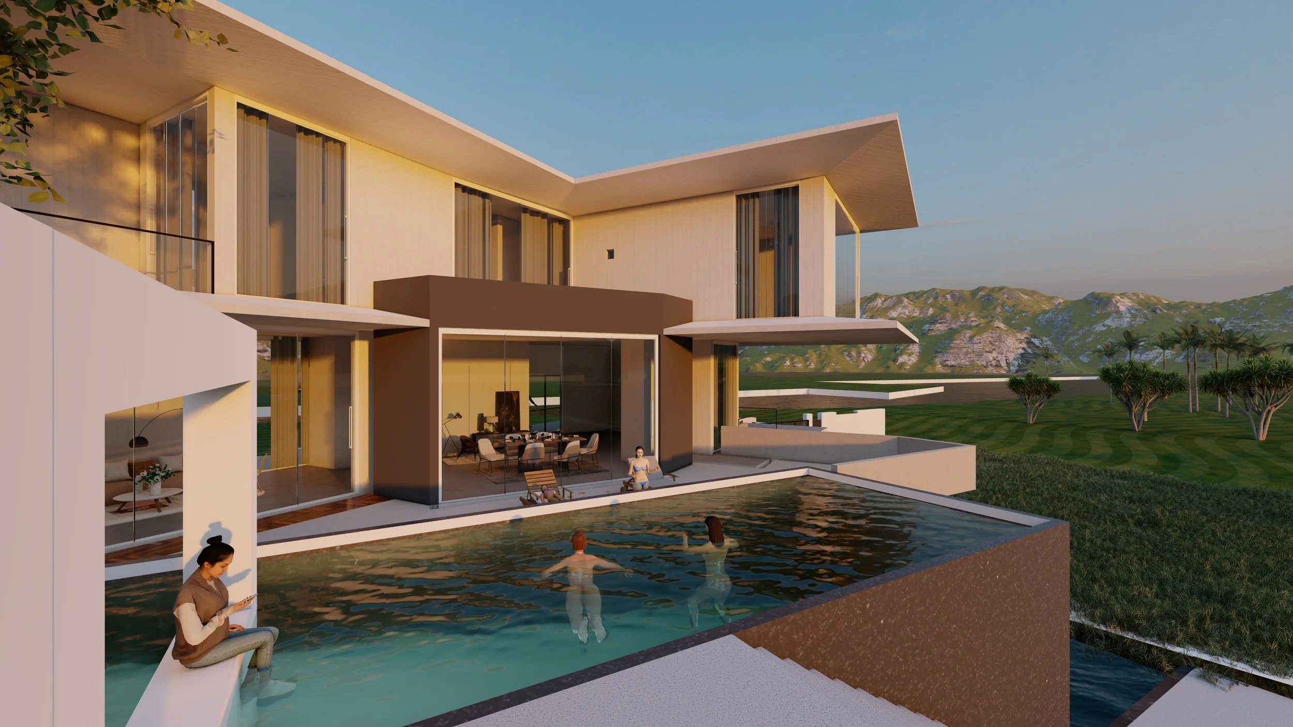
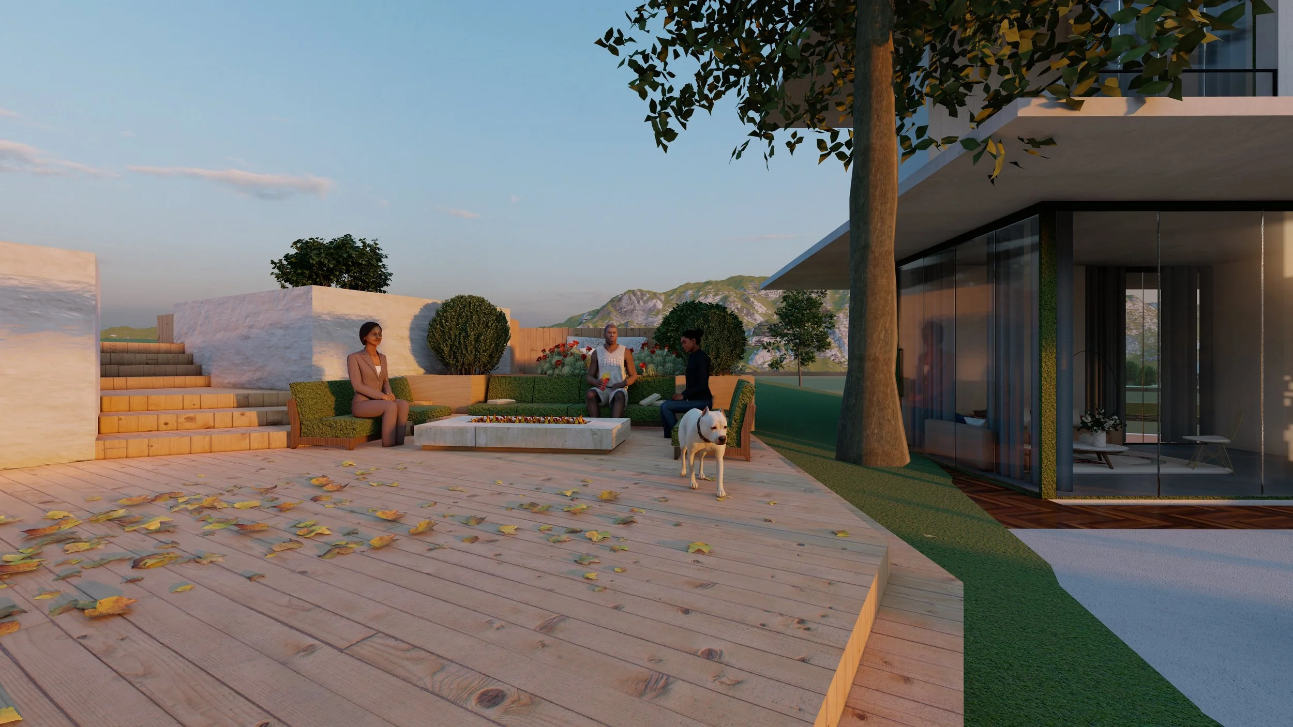
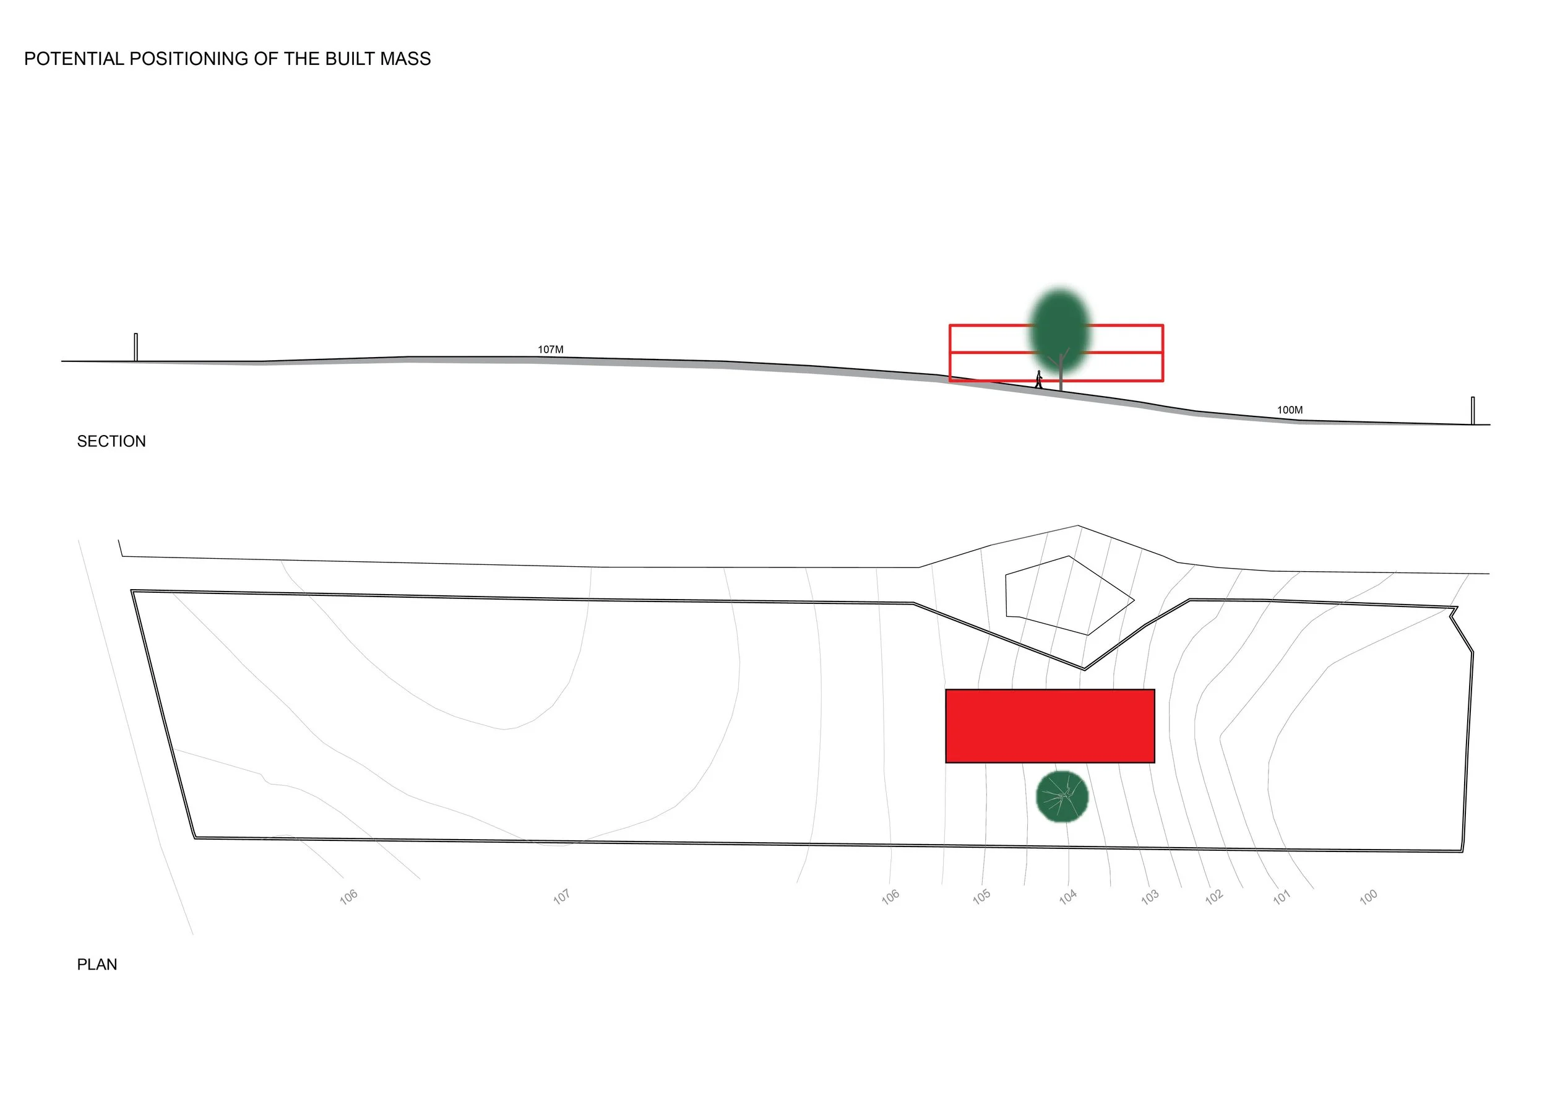
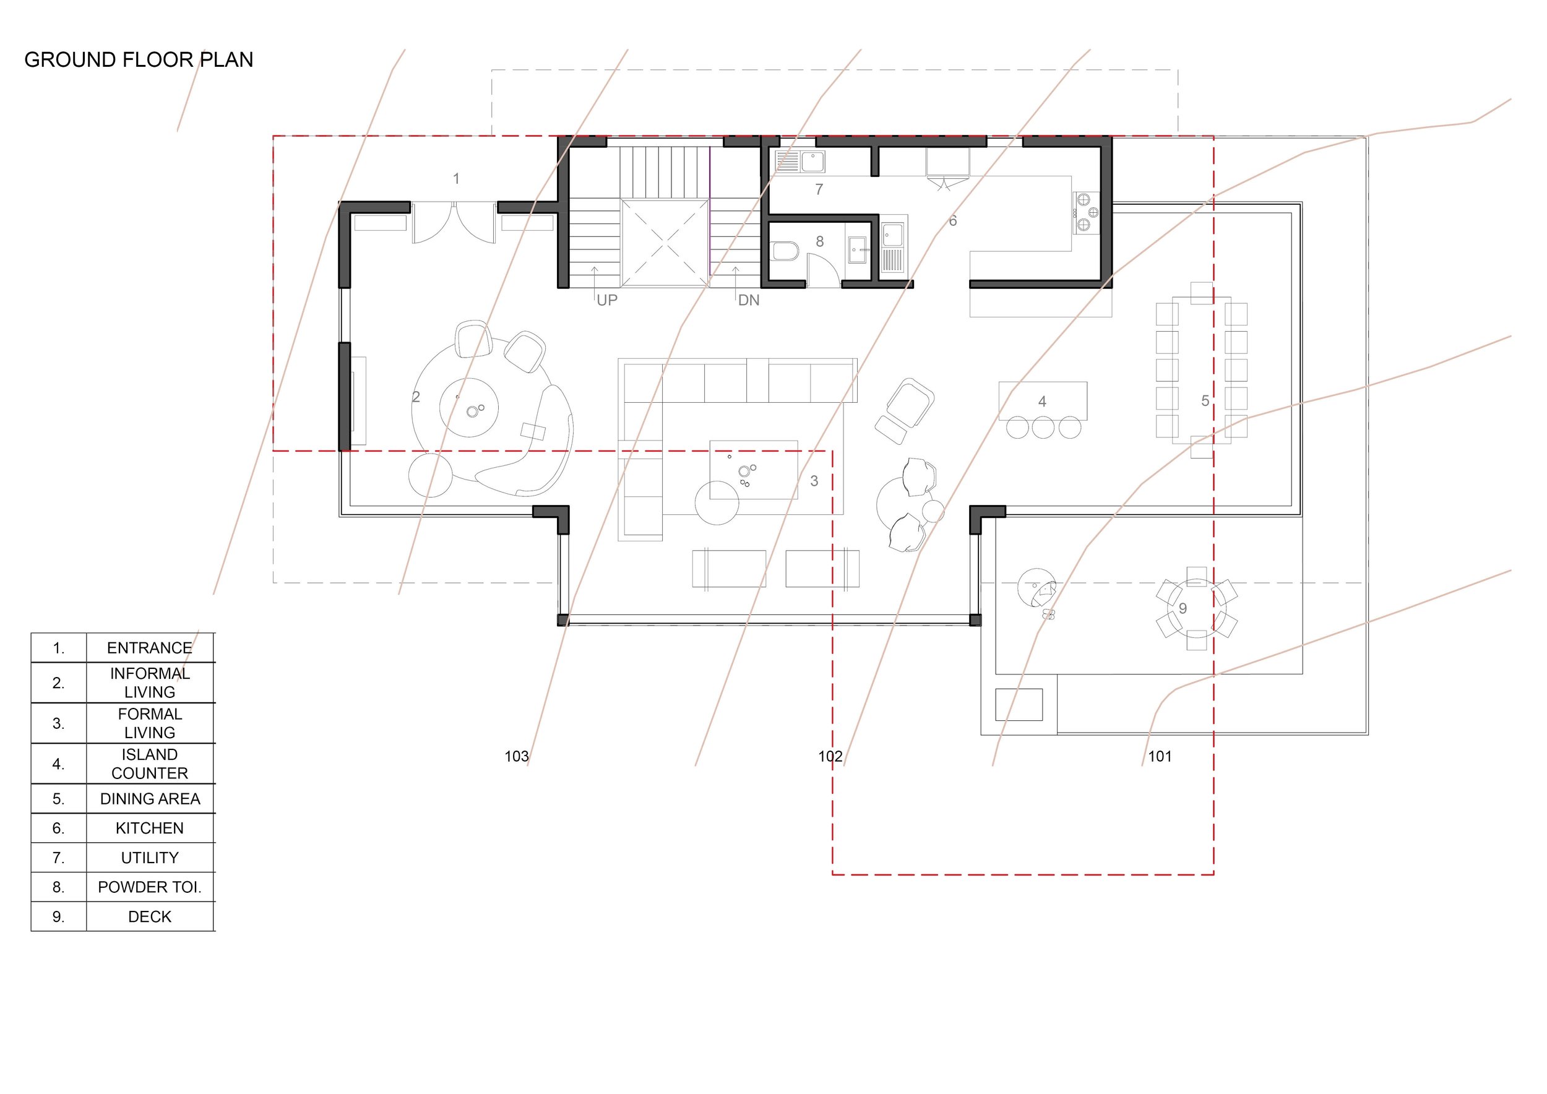
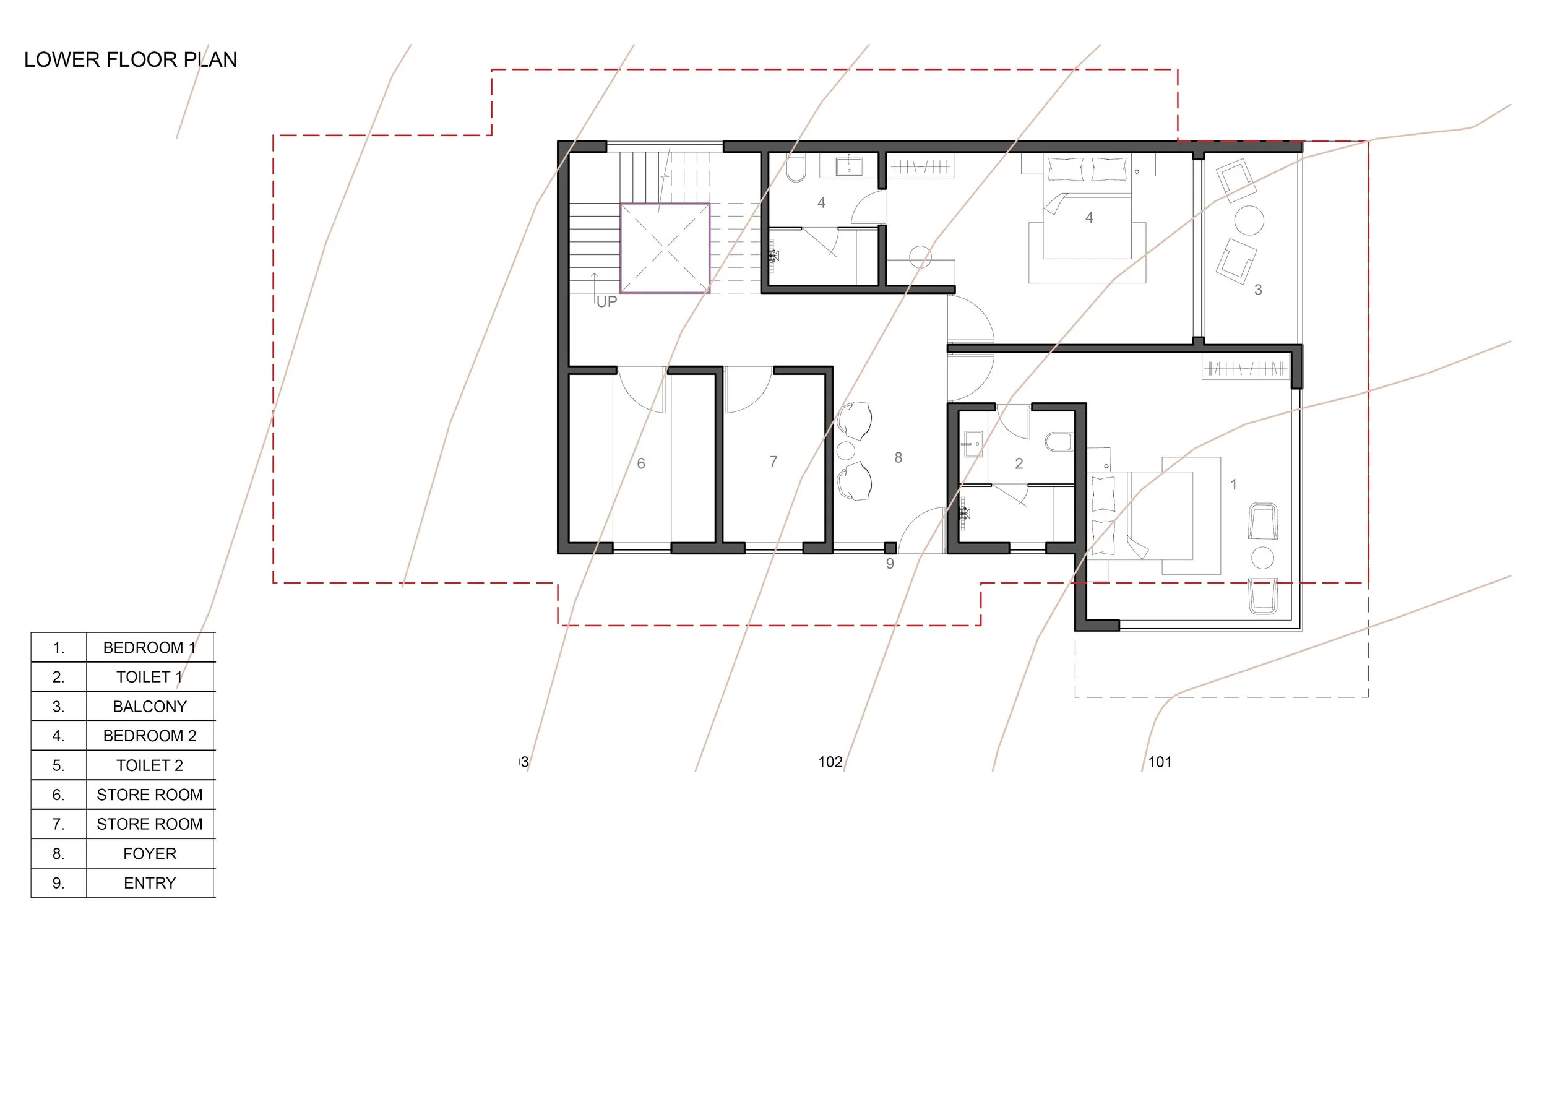
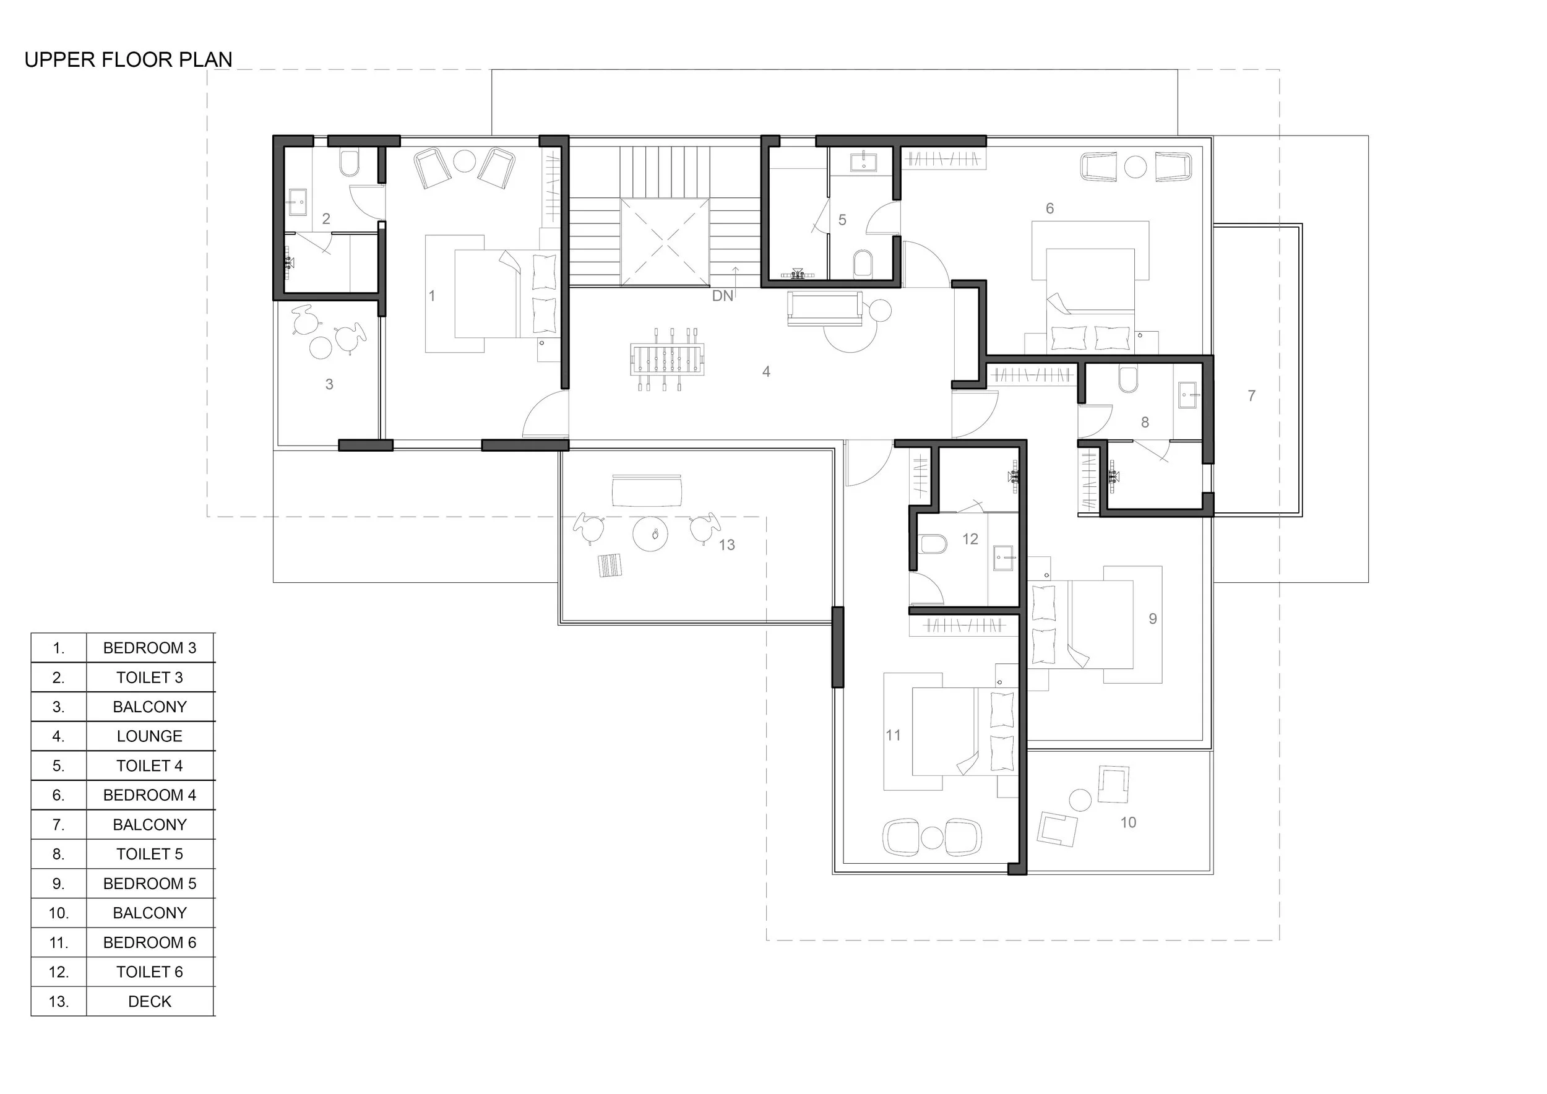
The structural volume elegantly steps down across the site's natural contours, organizing into distinct programmatic zones over three levels. The lower floor serves as a secluded private sanctuary, while the expansive ground floor introduces fluid, interconnected formal and informal living zones that transition out to an extensive pool deck and panoramic viewing deck. Crowning the structure, the upper floor features projecting cantilevered balconies and deep decks. By interlocking architectural geometry with natural topography, the design establishes a striking, site-specific response to waterfront luxury.
Renders by Sandeep Shinde
In Collaboration with Studio23.Eight