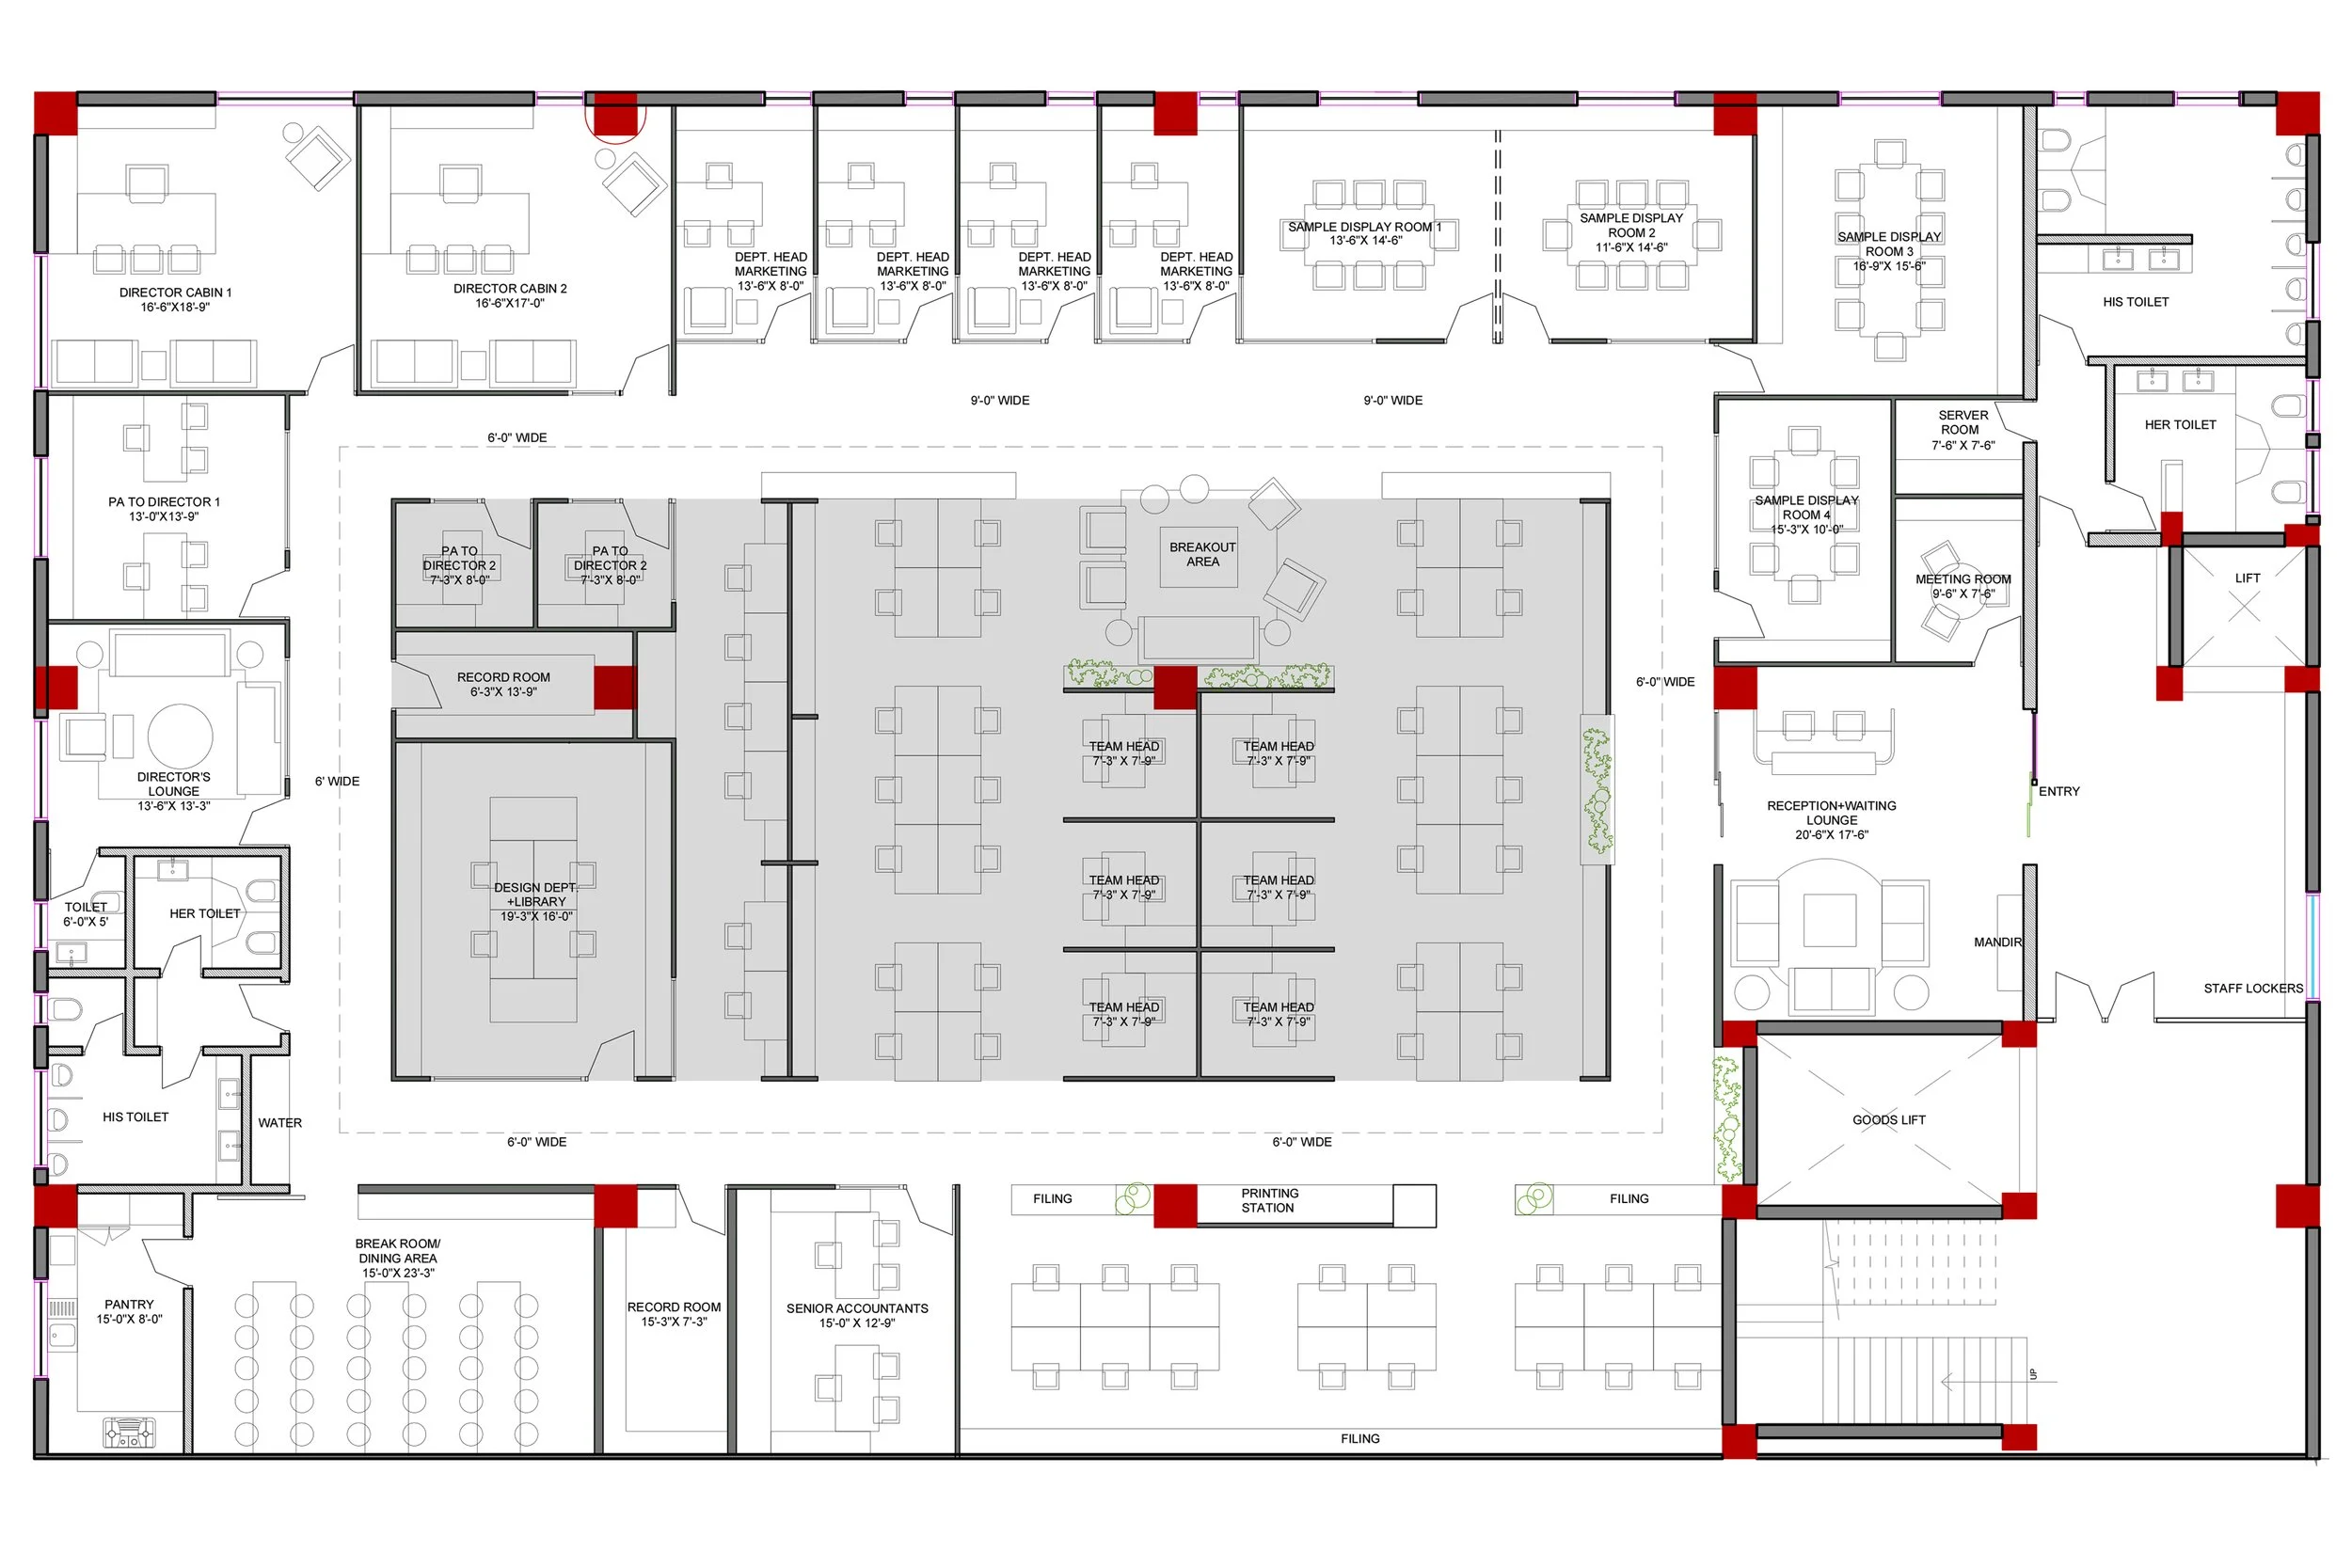
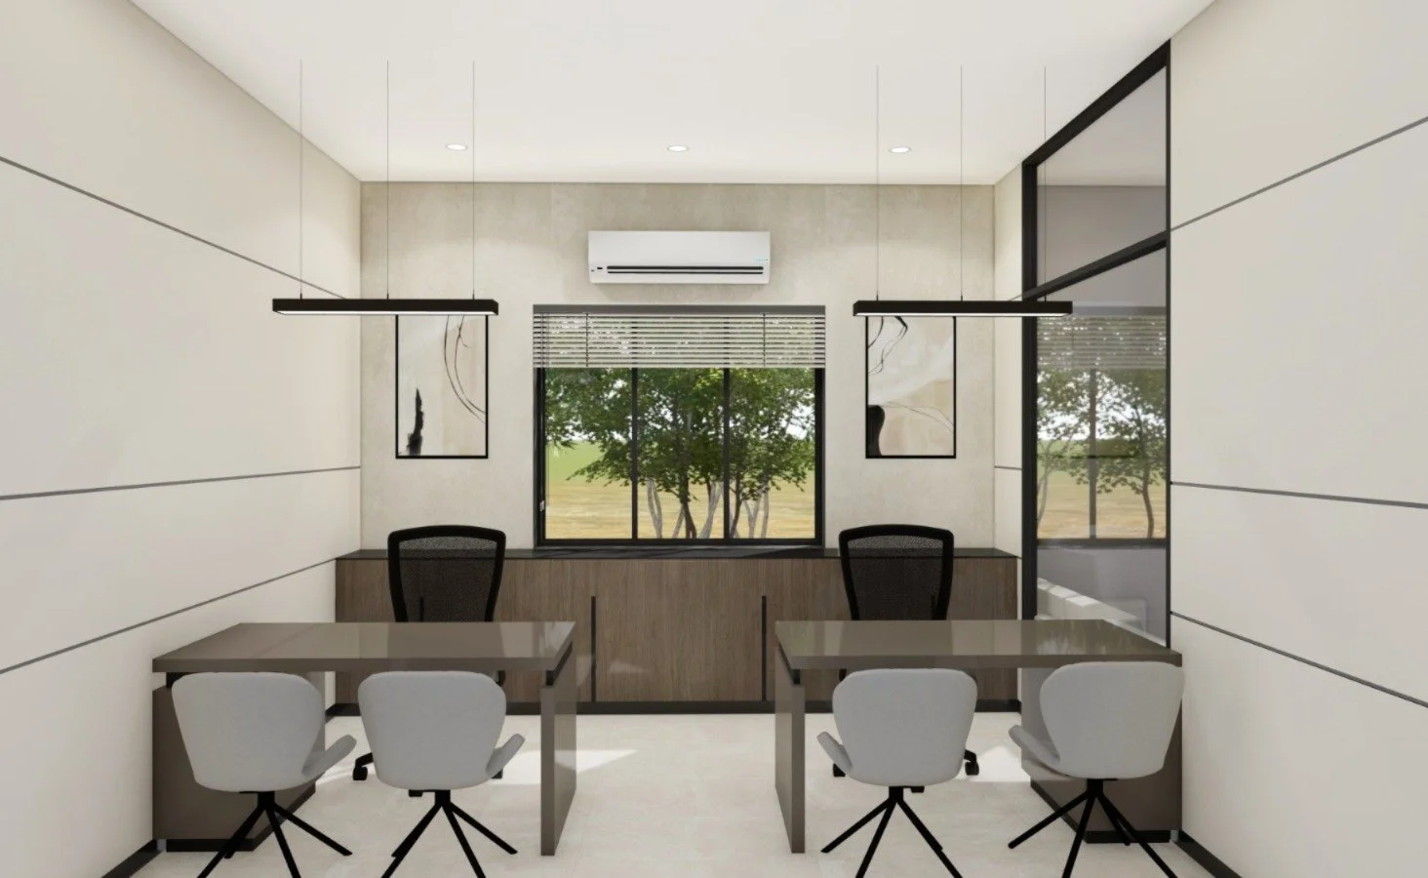
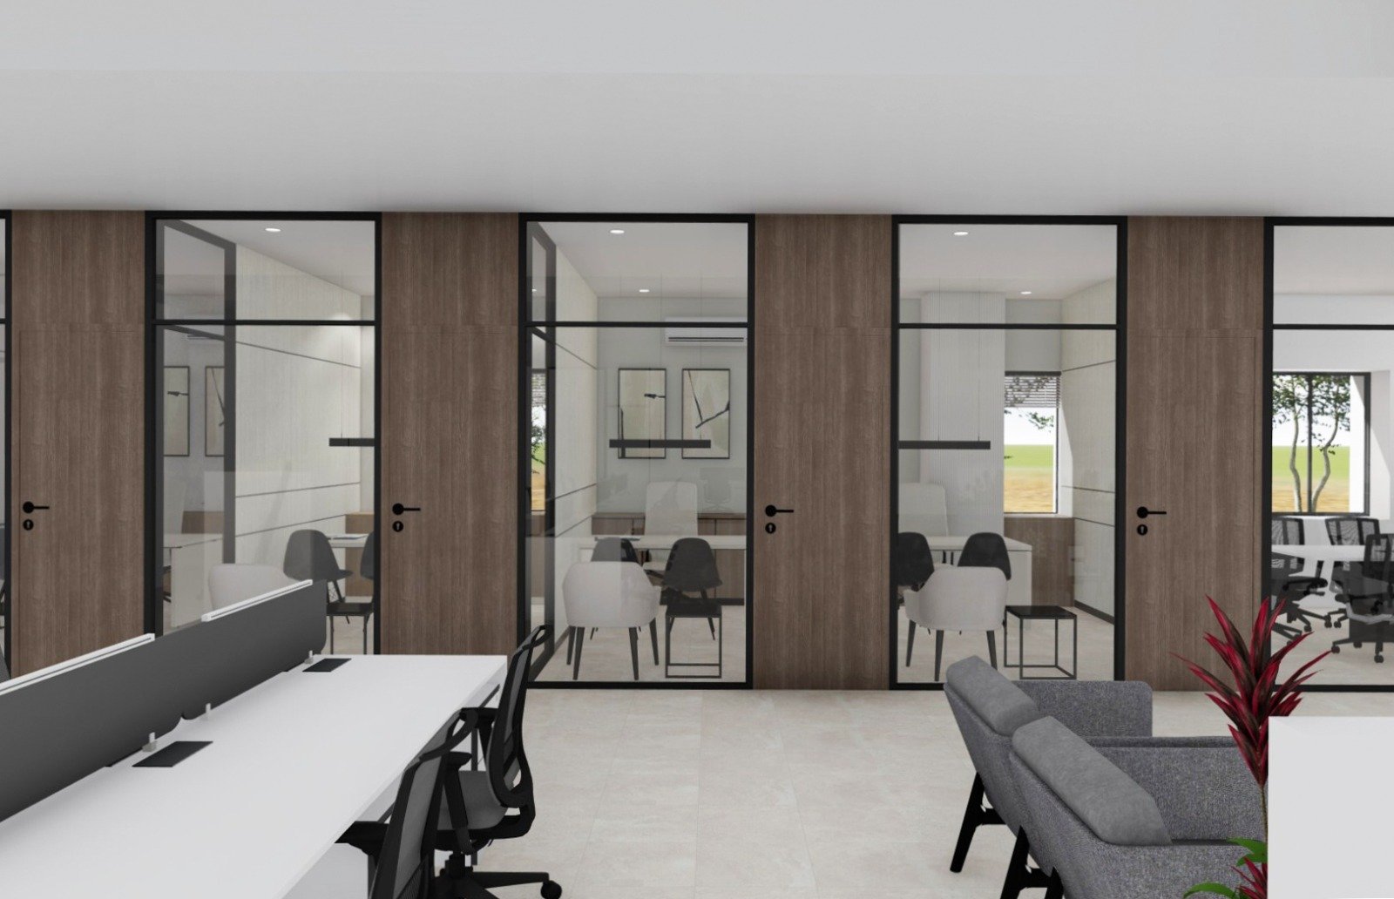
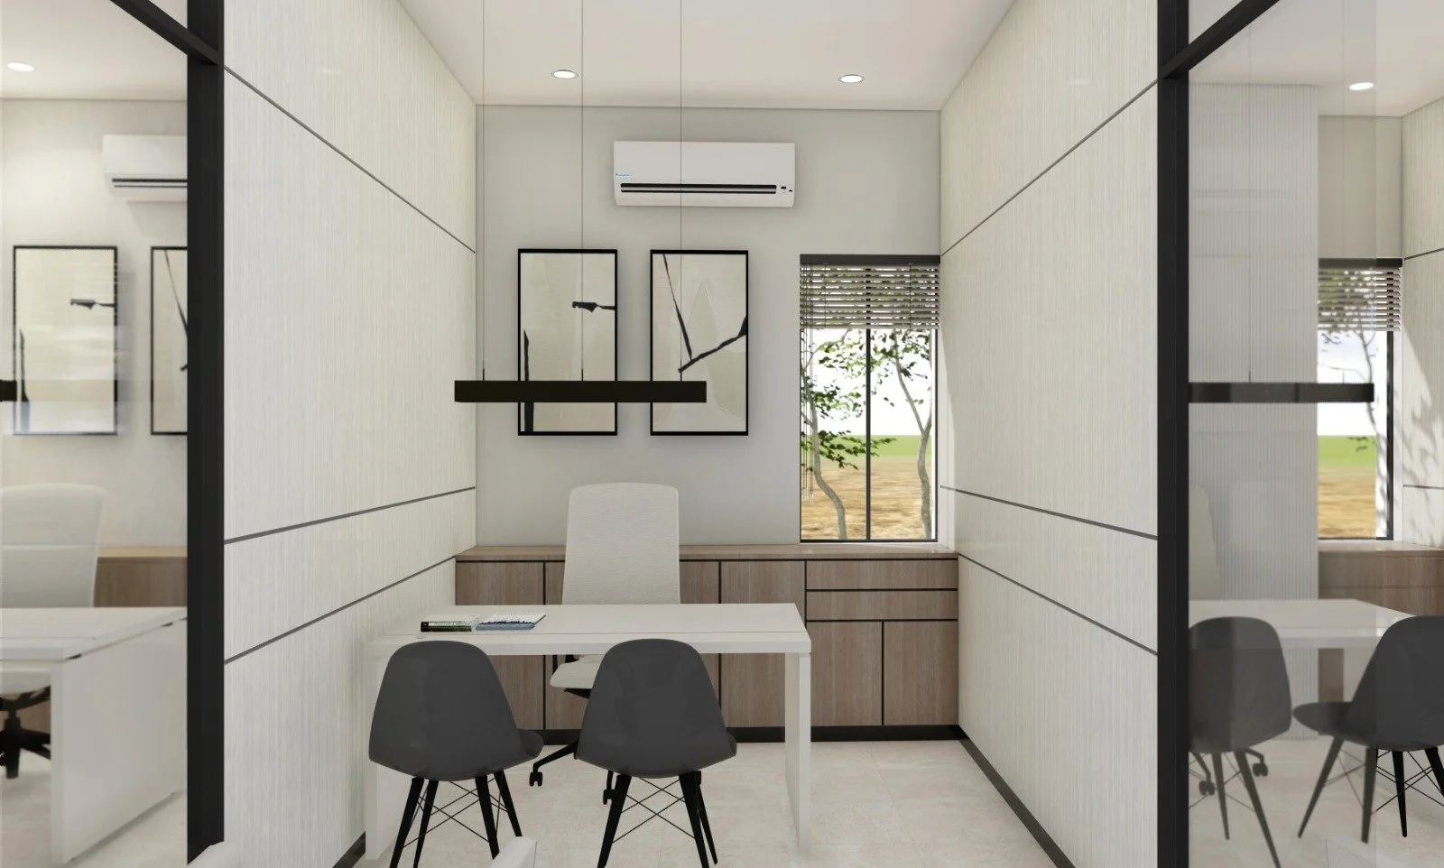
Commercial Interiors | 10000 sqft | BhilwaraThis corporate workspace masterfully balances collaborative energy with private functionality, utilizing a highly structured perimeter-style arrangement.
By pushing specialized executive suites, department heads, and sample display rooms along the outer walls, the layout leaves a fluid, sunlit central core dedicated to open-plan team desks and dynamic breakout hubs.
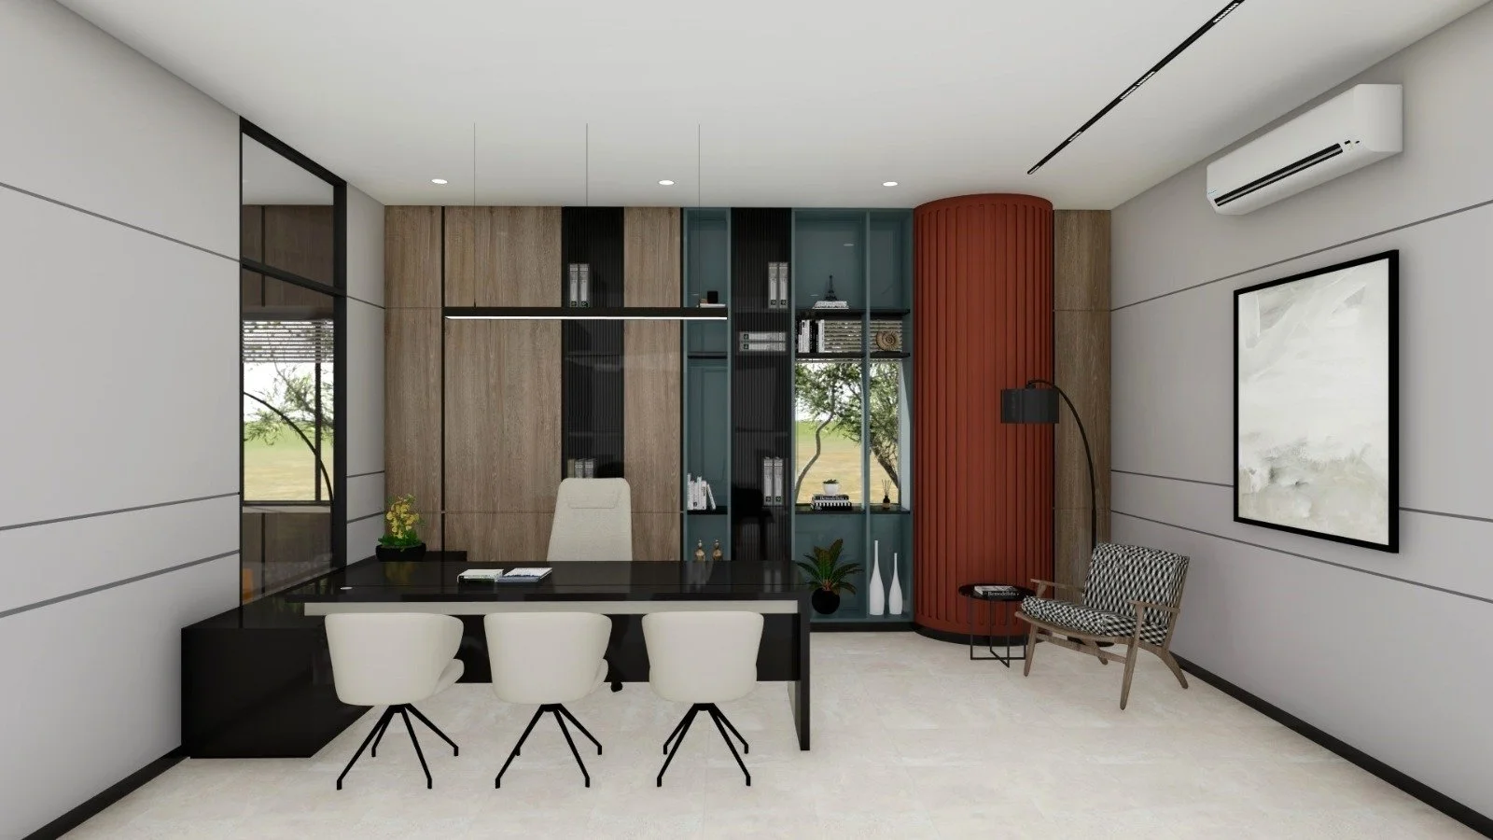
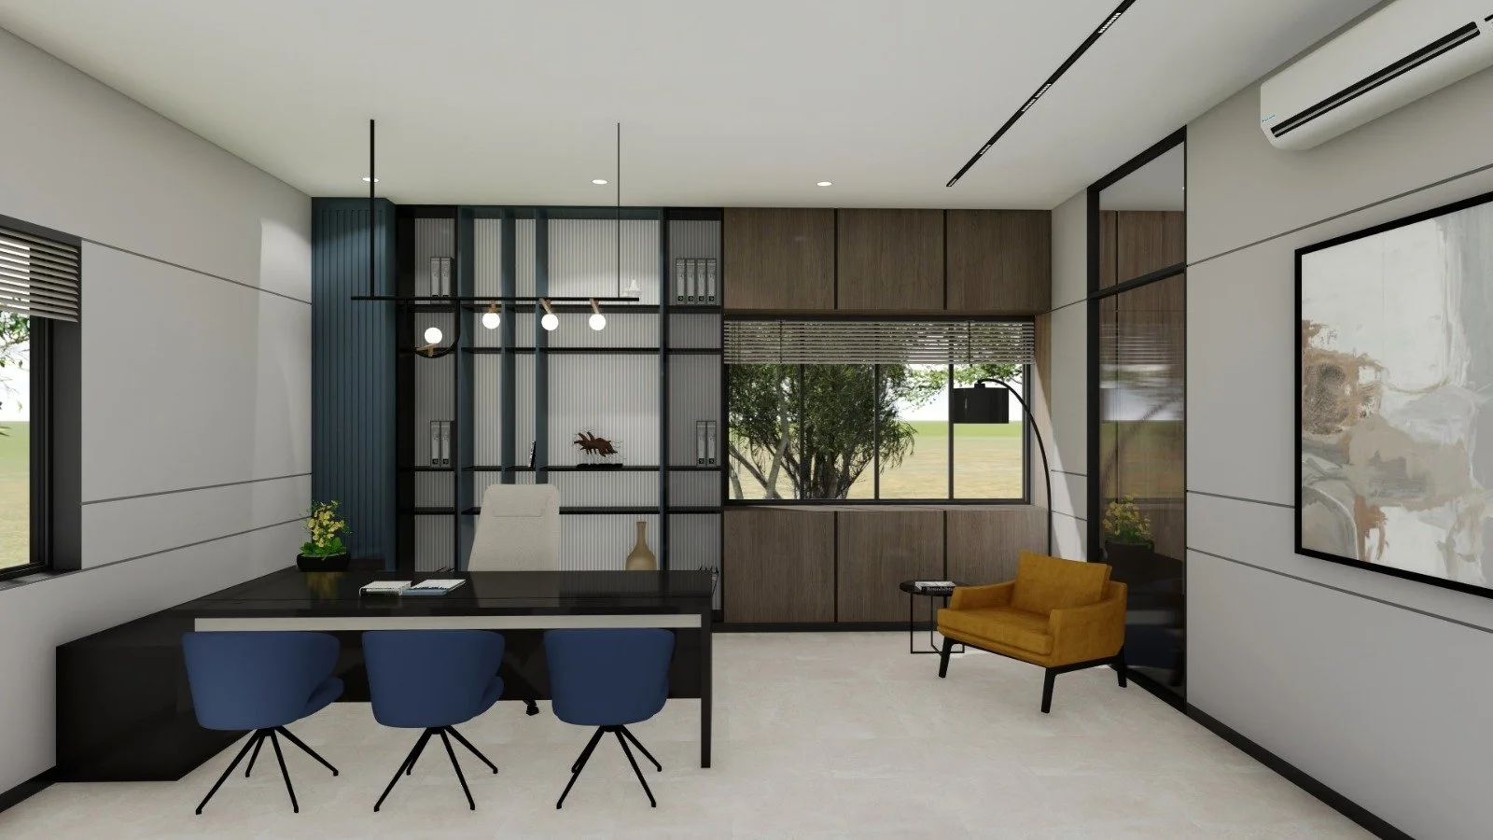
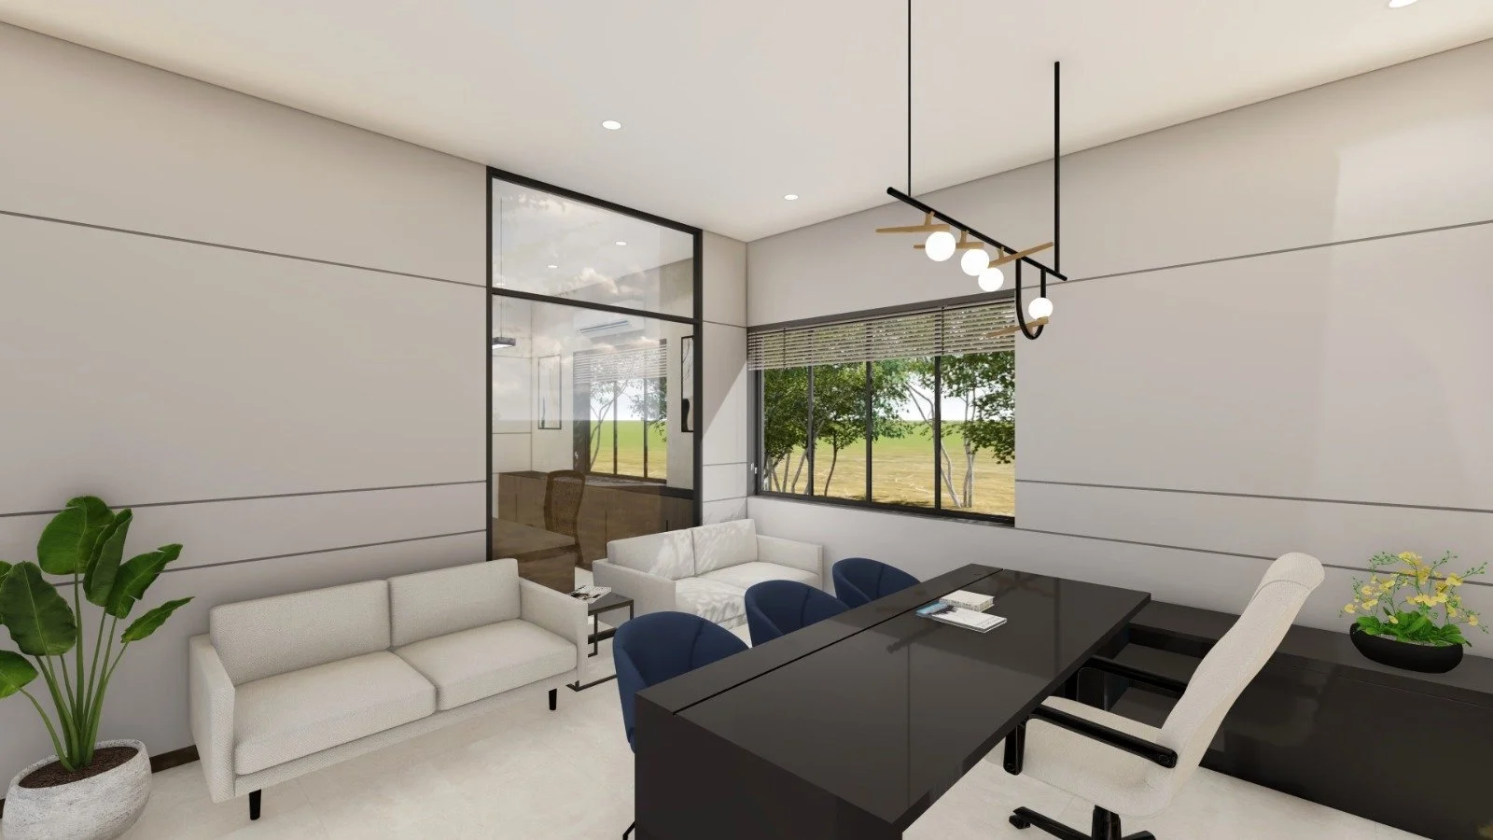
The individual cabins transition away from standard clinical office aesthetics toward a tailored corporate identity. The executive spaces are characterized by rich timber wall paneling, architectural fluted columns, and a sophisticated contrast of midnight black desks paired with deep navy and amber accent seating.
Floor-to-ceiling glass partitions maintain acoustic privacy while allowing clear visual lines to penetrate deep into the floor plan, capturing a bright and highly refined workplace environment.
Renders by Project 1505
In Collaboration with Studio23.Eight