Residential Architecture + Interiors | 7000 sqft | Roorkee, UttrakhandThis contemporary residential design beautifully balances private luxury with spatial openness.
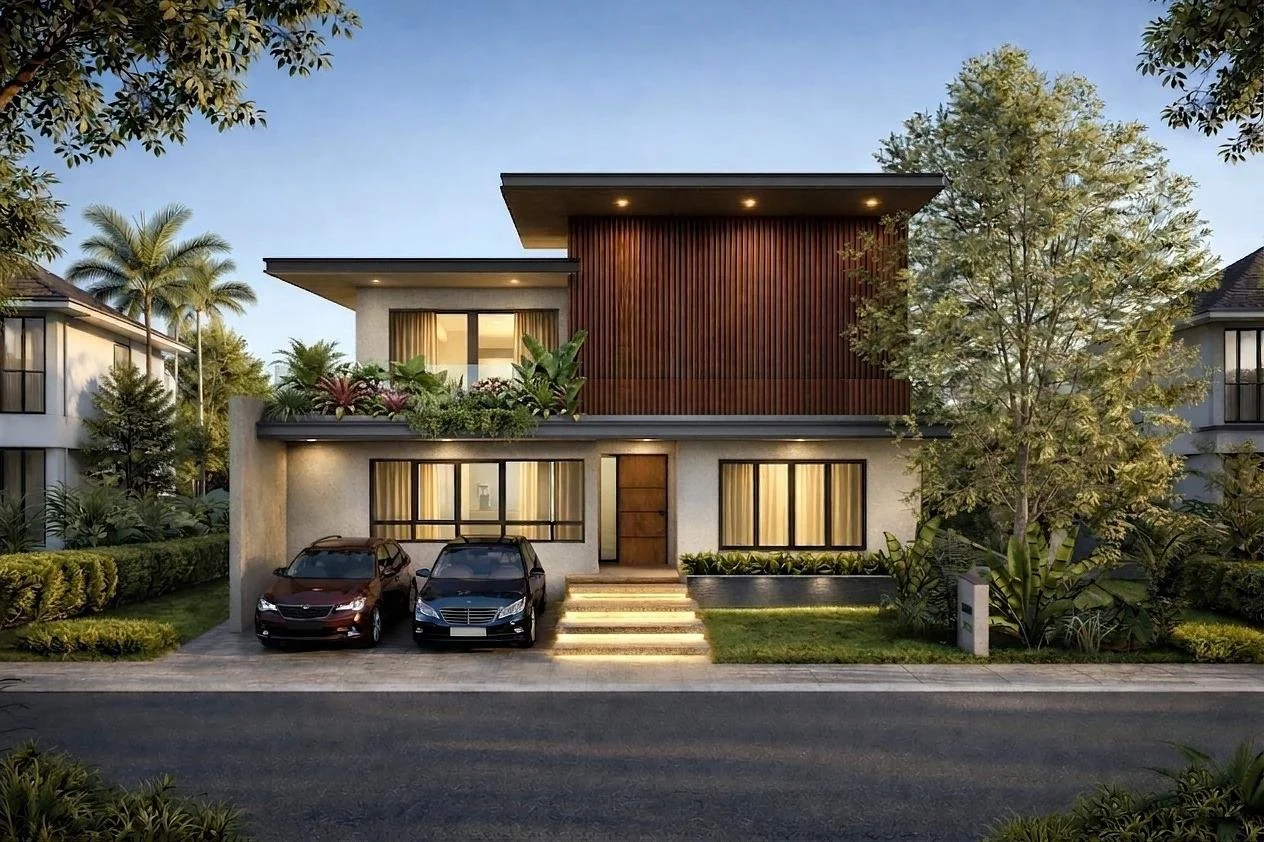
The front elevation features a striking volumetric interplay of clean geometric lines, warm timber screening, and integrated tropical greenery that softens the facade.
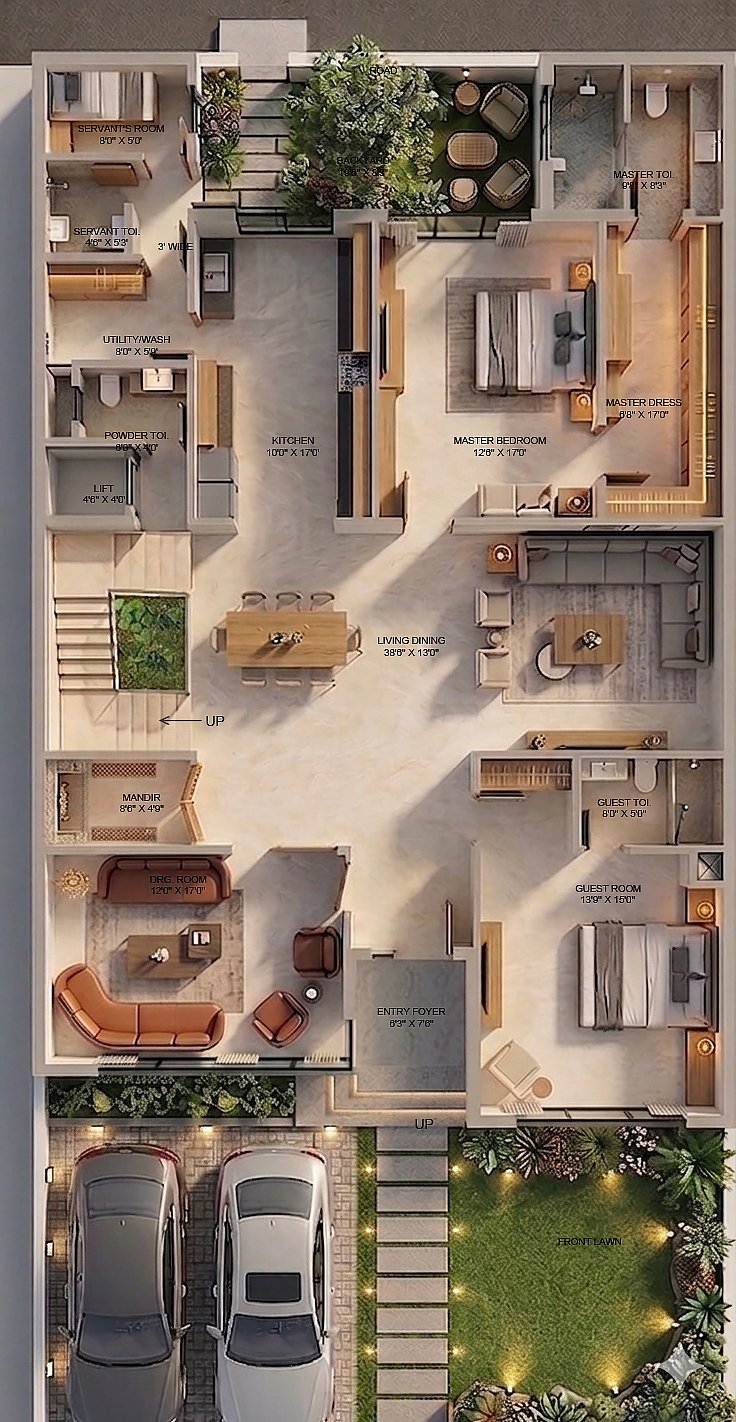
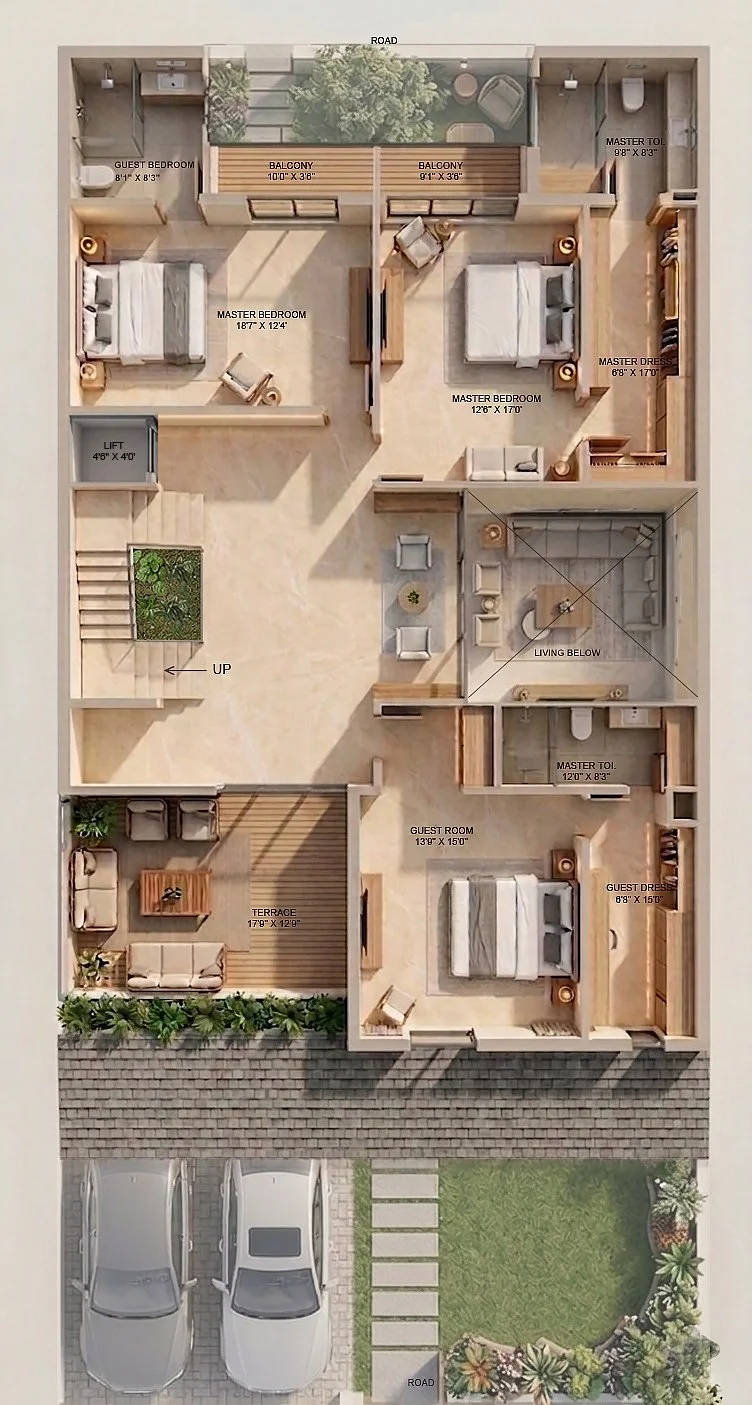
The ground floor emphasizes a seamless, open-plan flow from the entry foyer into an expansive living-dining pavilion, anchored by an internal green courtyard. Ascending via the central stairwell, the first-floor transitions into an exclusive sanctuary of master suites, opening onto deep terraces and balconies that maximize natural light and cross-ventilation.