Residential Interiors | 1200 sqft | MumbaiA residential interior that relies on an understated palette and structured layout to craft a serene urban sanctuary.
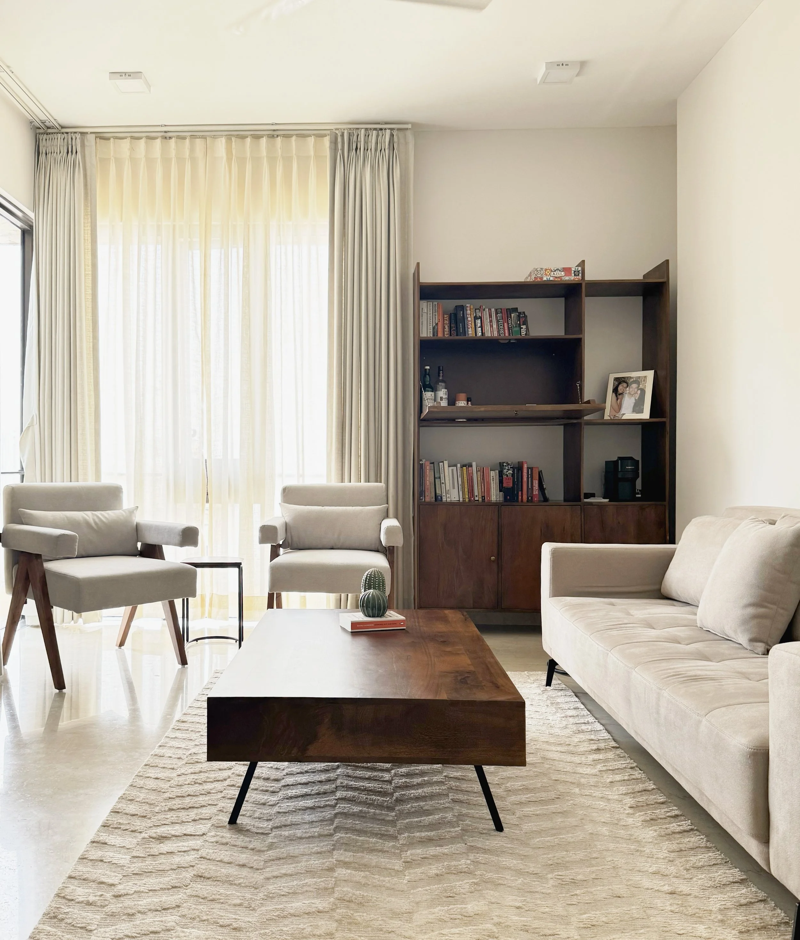
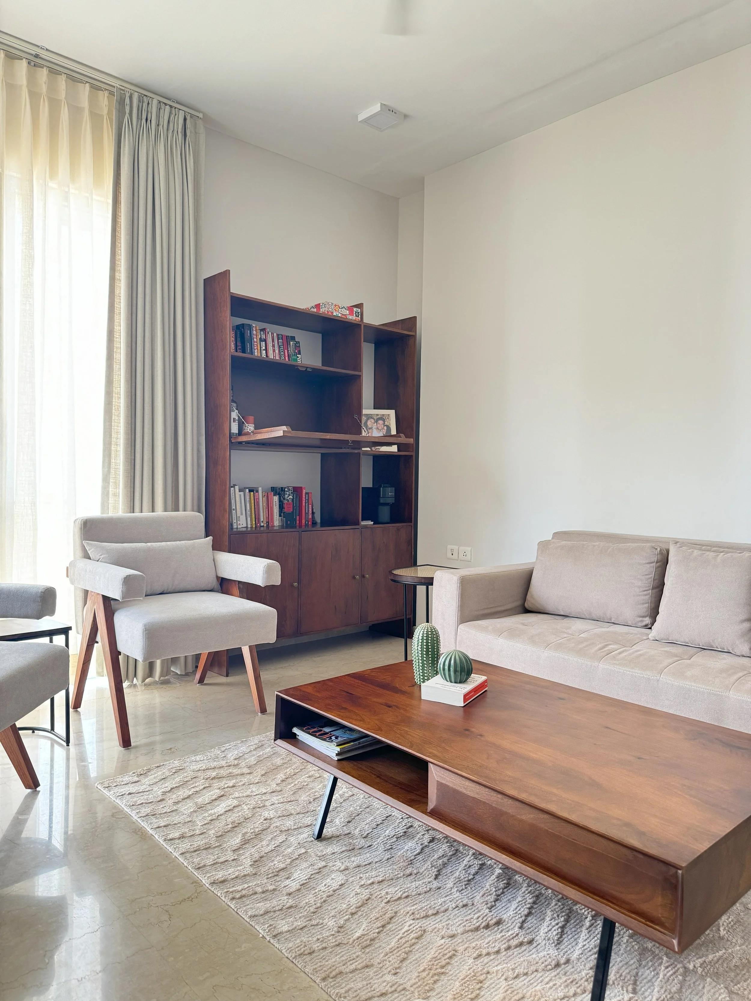
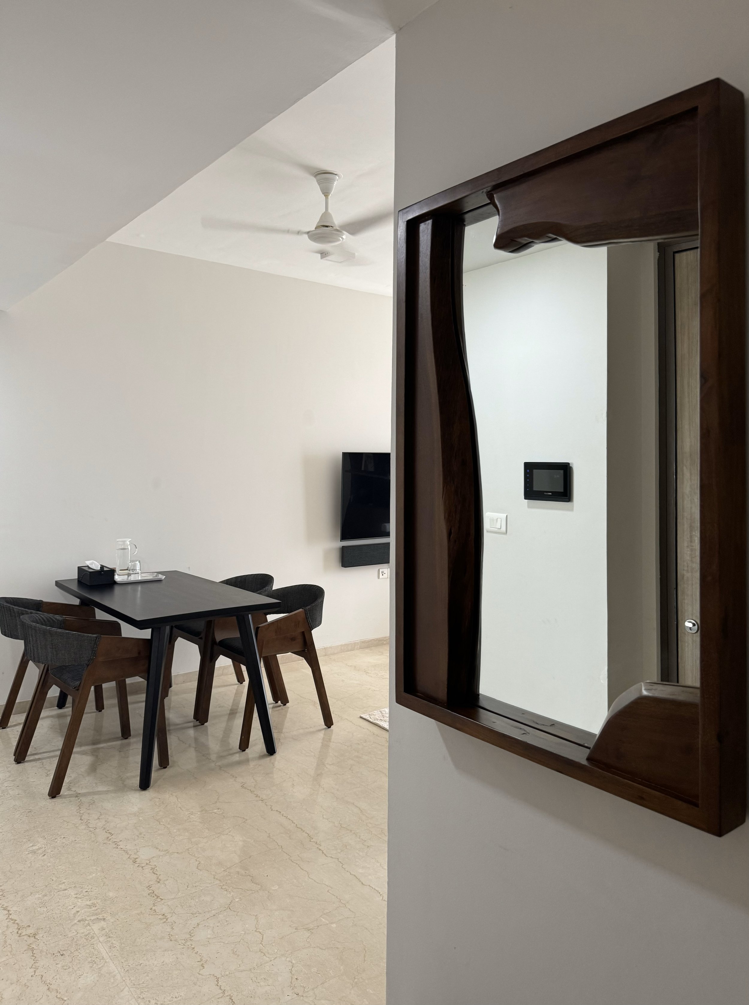
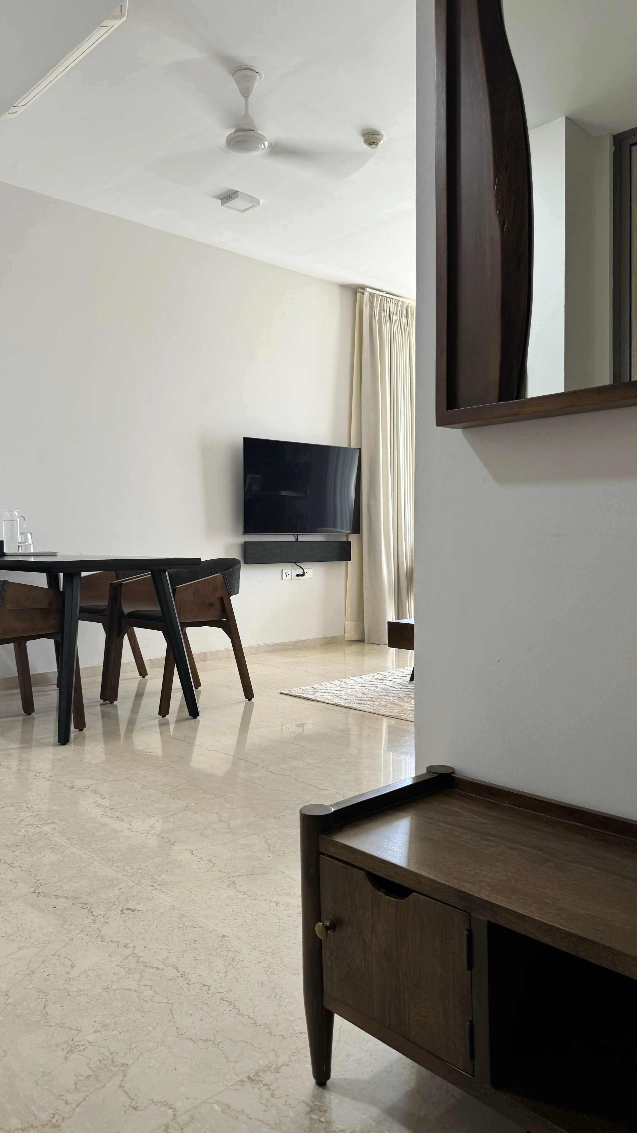
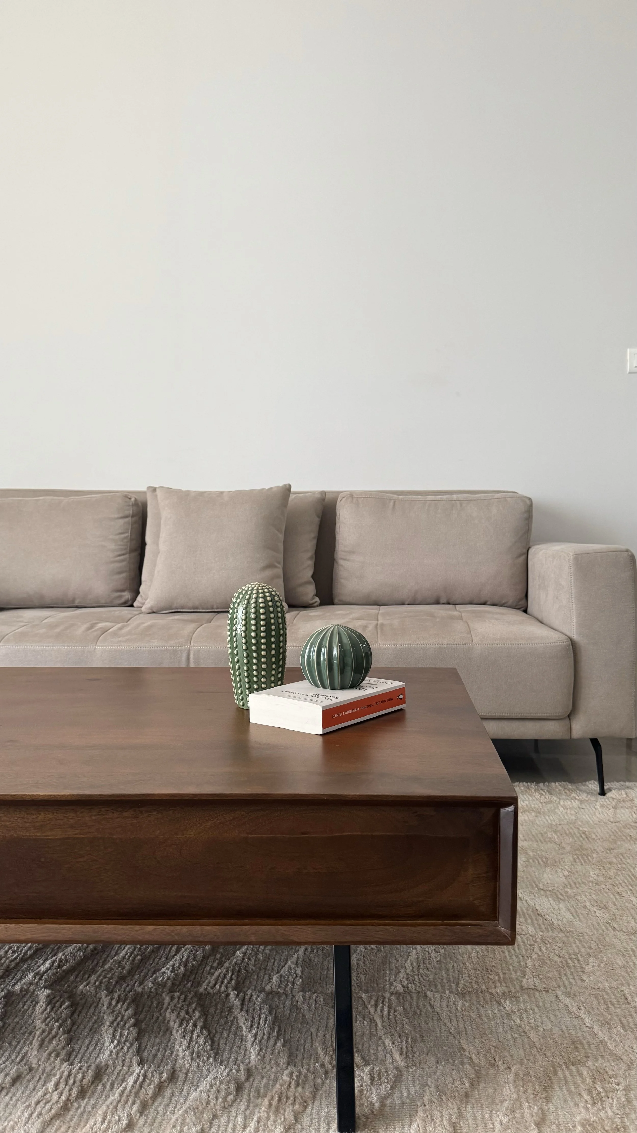
The open living-dining zone serves as the spatial anchor, maximizing light penetration through expansive glazed balconies. The aesthetic identity balances warm mid-century modern furniture with clean contemporary lines. In the main lounge, custom-crafted teak cabinetry, a solid low-slung timber coffee table, and an open bookshelf introduce rich, organic grain. These deep wood tones contrast elegantly against ivory-toned seating, a heavily textured geometric rug, and flowing neutral drapery.
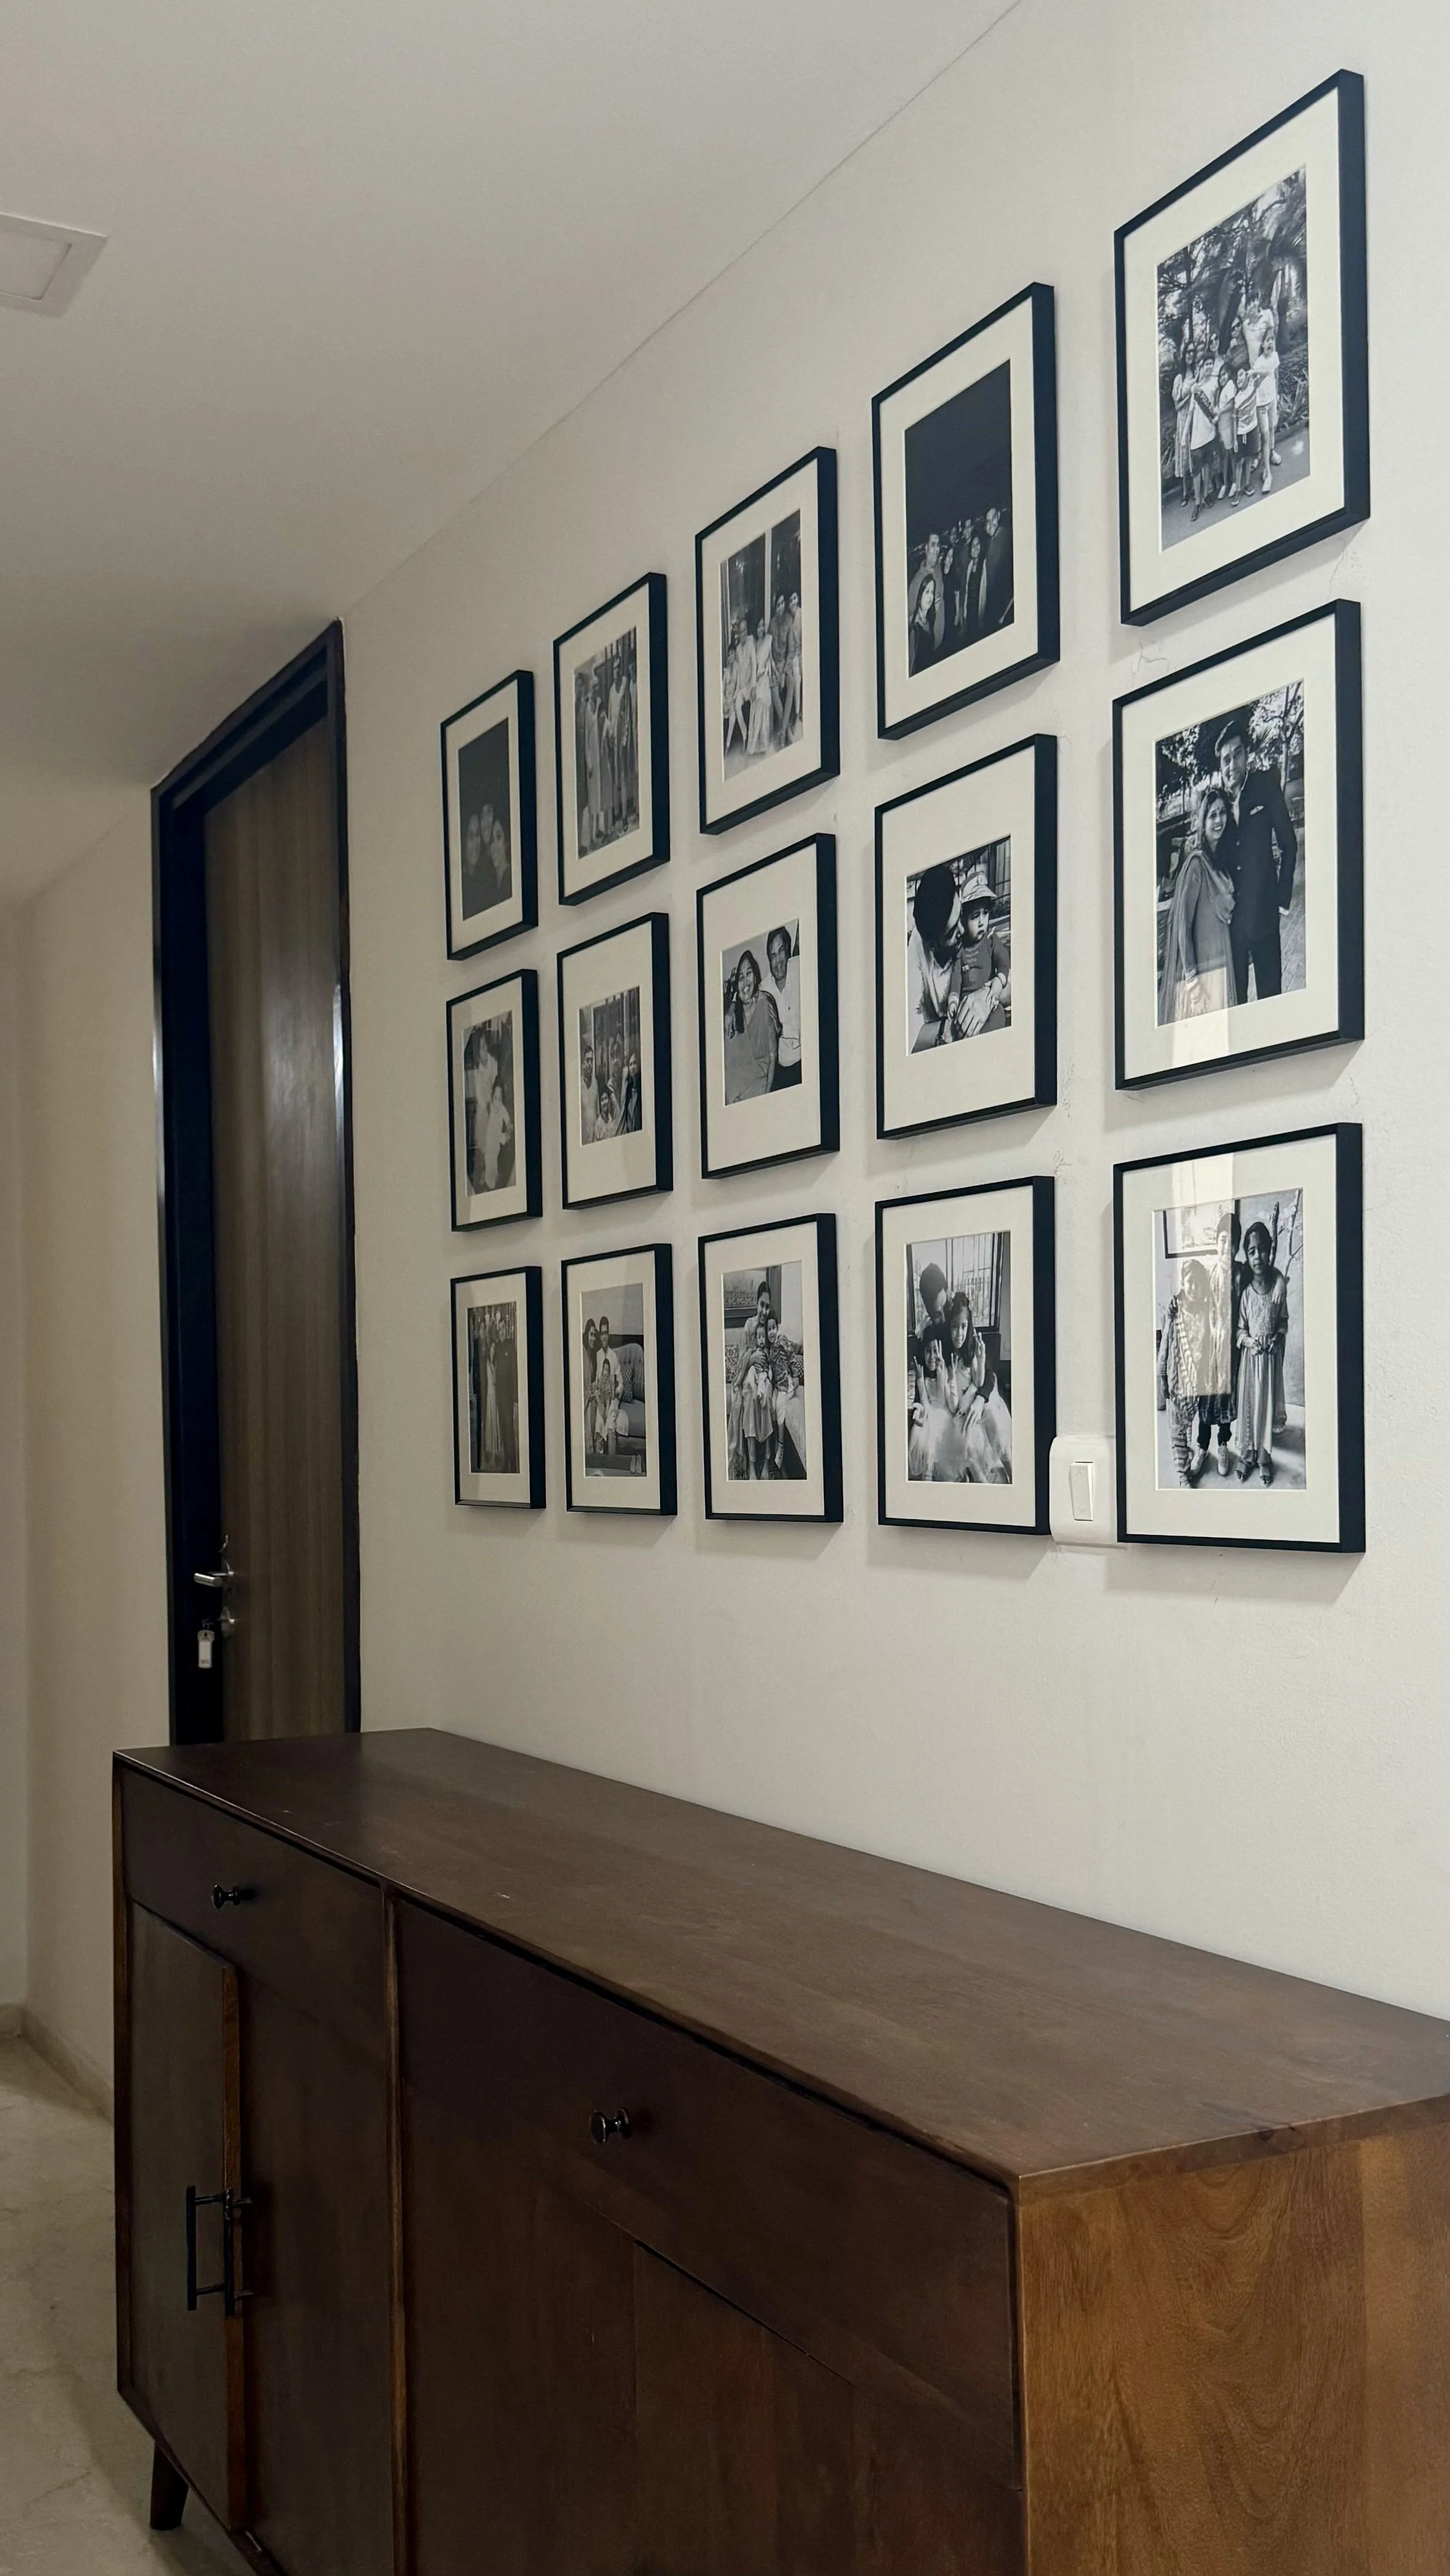
Transitioning through the home, demonstrates thoughtful spatial styling, where a rich wooden sideboard pairs with a tightly nested, black-framed monochromatic gallery wall to transform a functional circulation passage into a deeply personal architectural vignette.
Photography by Project 1505
In Collaboration with Studio23.Eight