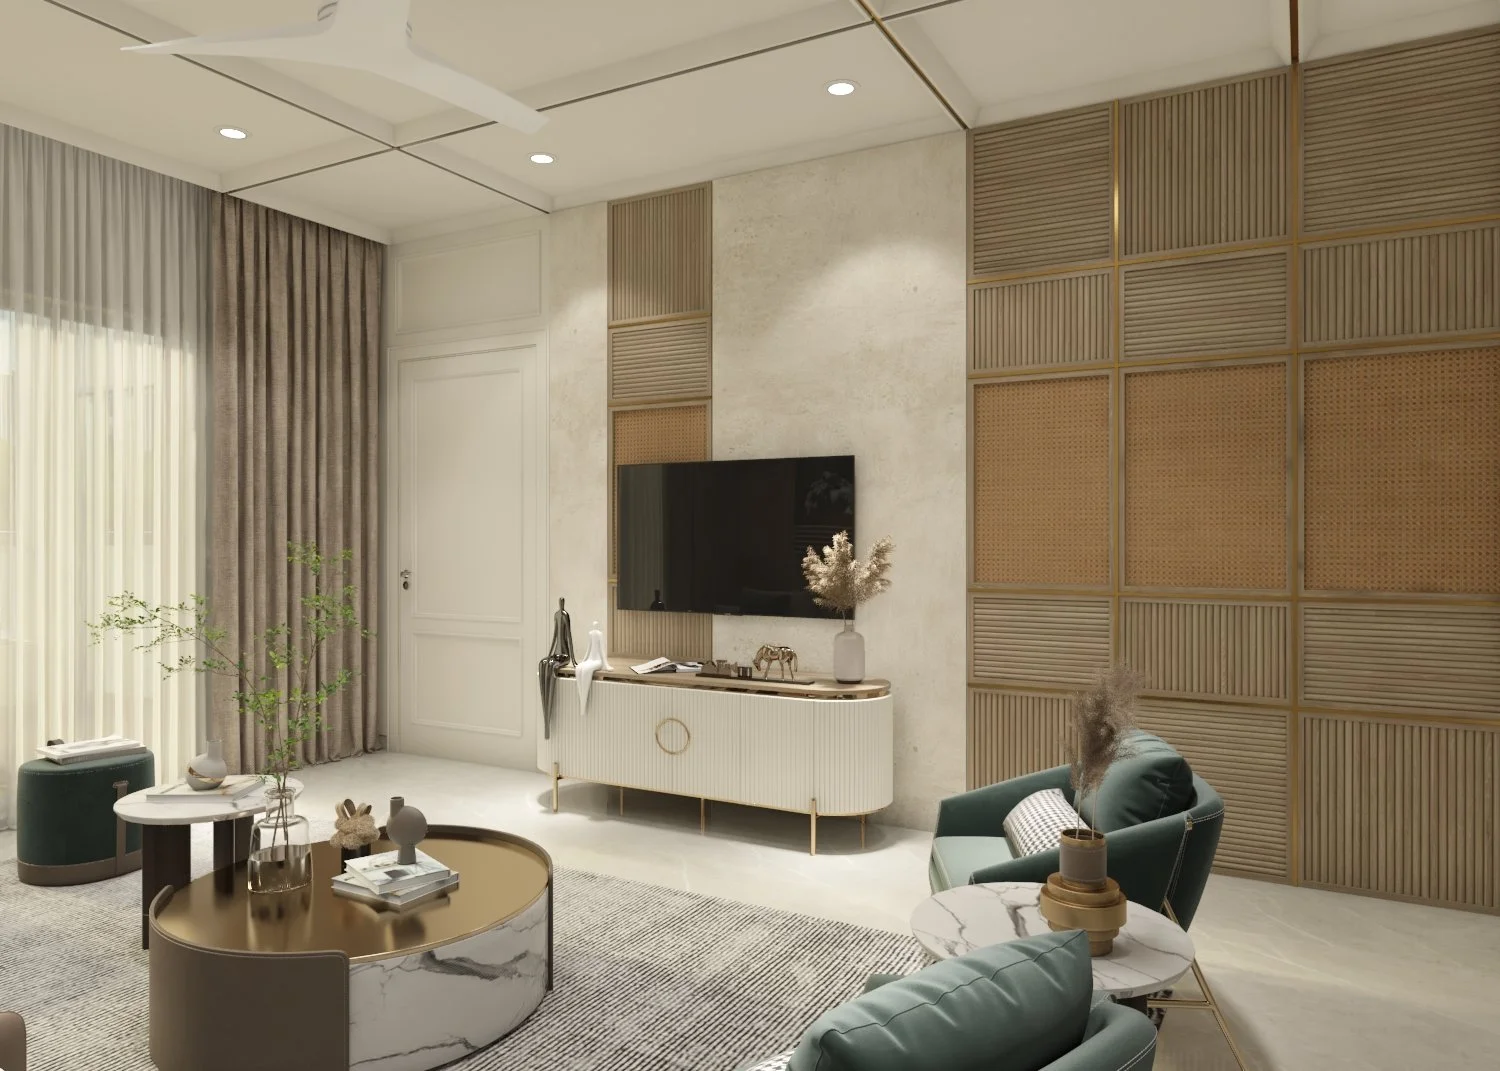
Residential Architecture + Interiors | 4500 sqft | BhilwaraA masterful intersection of neoclassical geometry and contemporary warmth, redefining vertical space through contextual materiality.
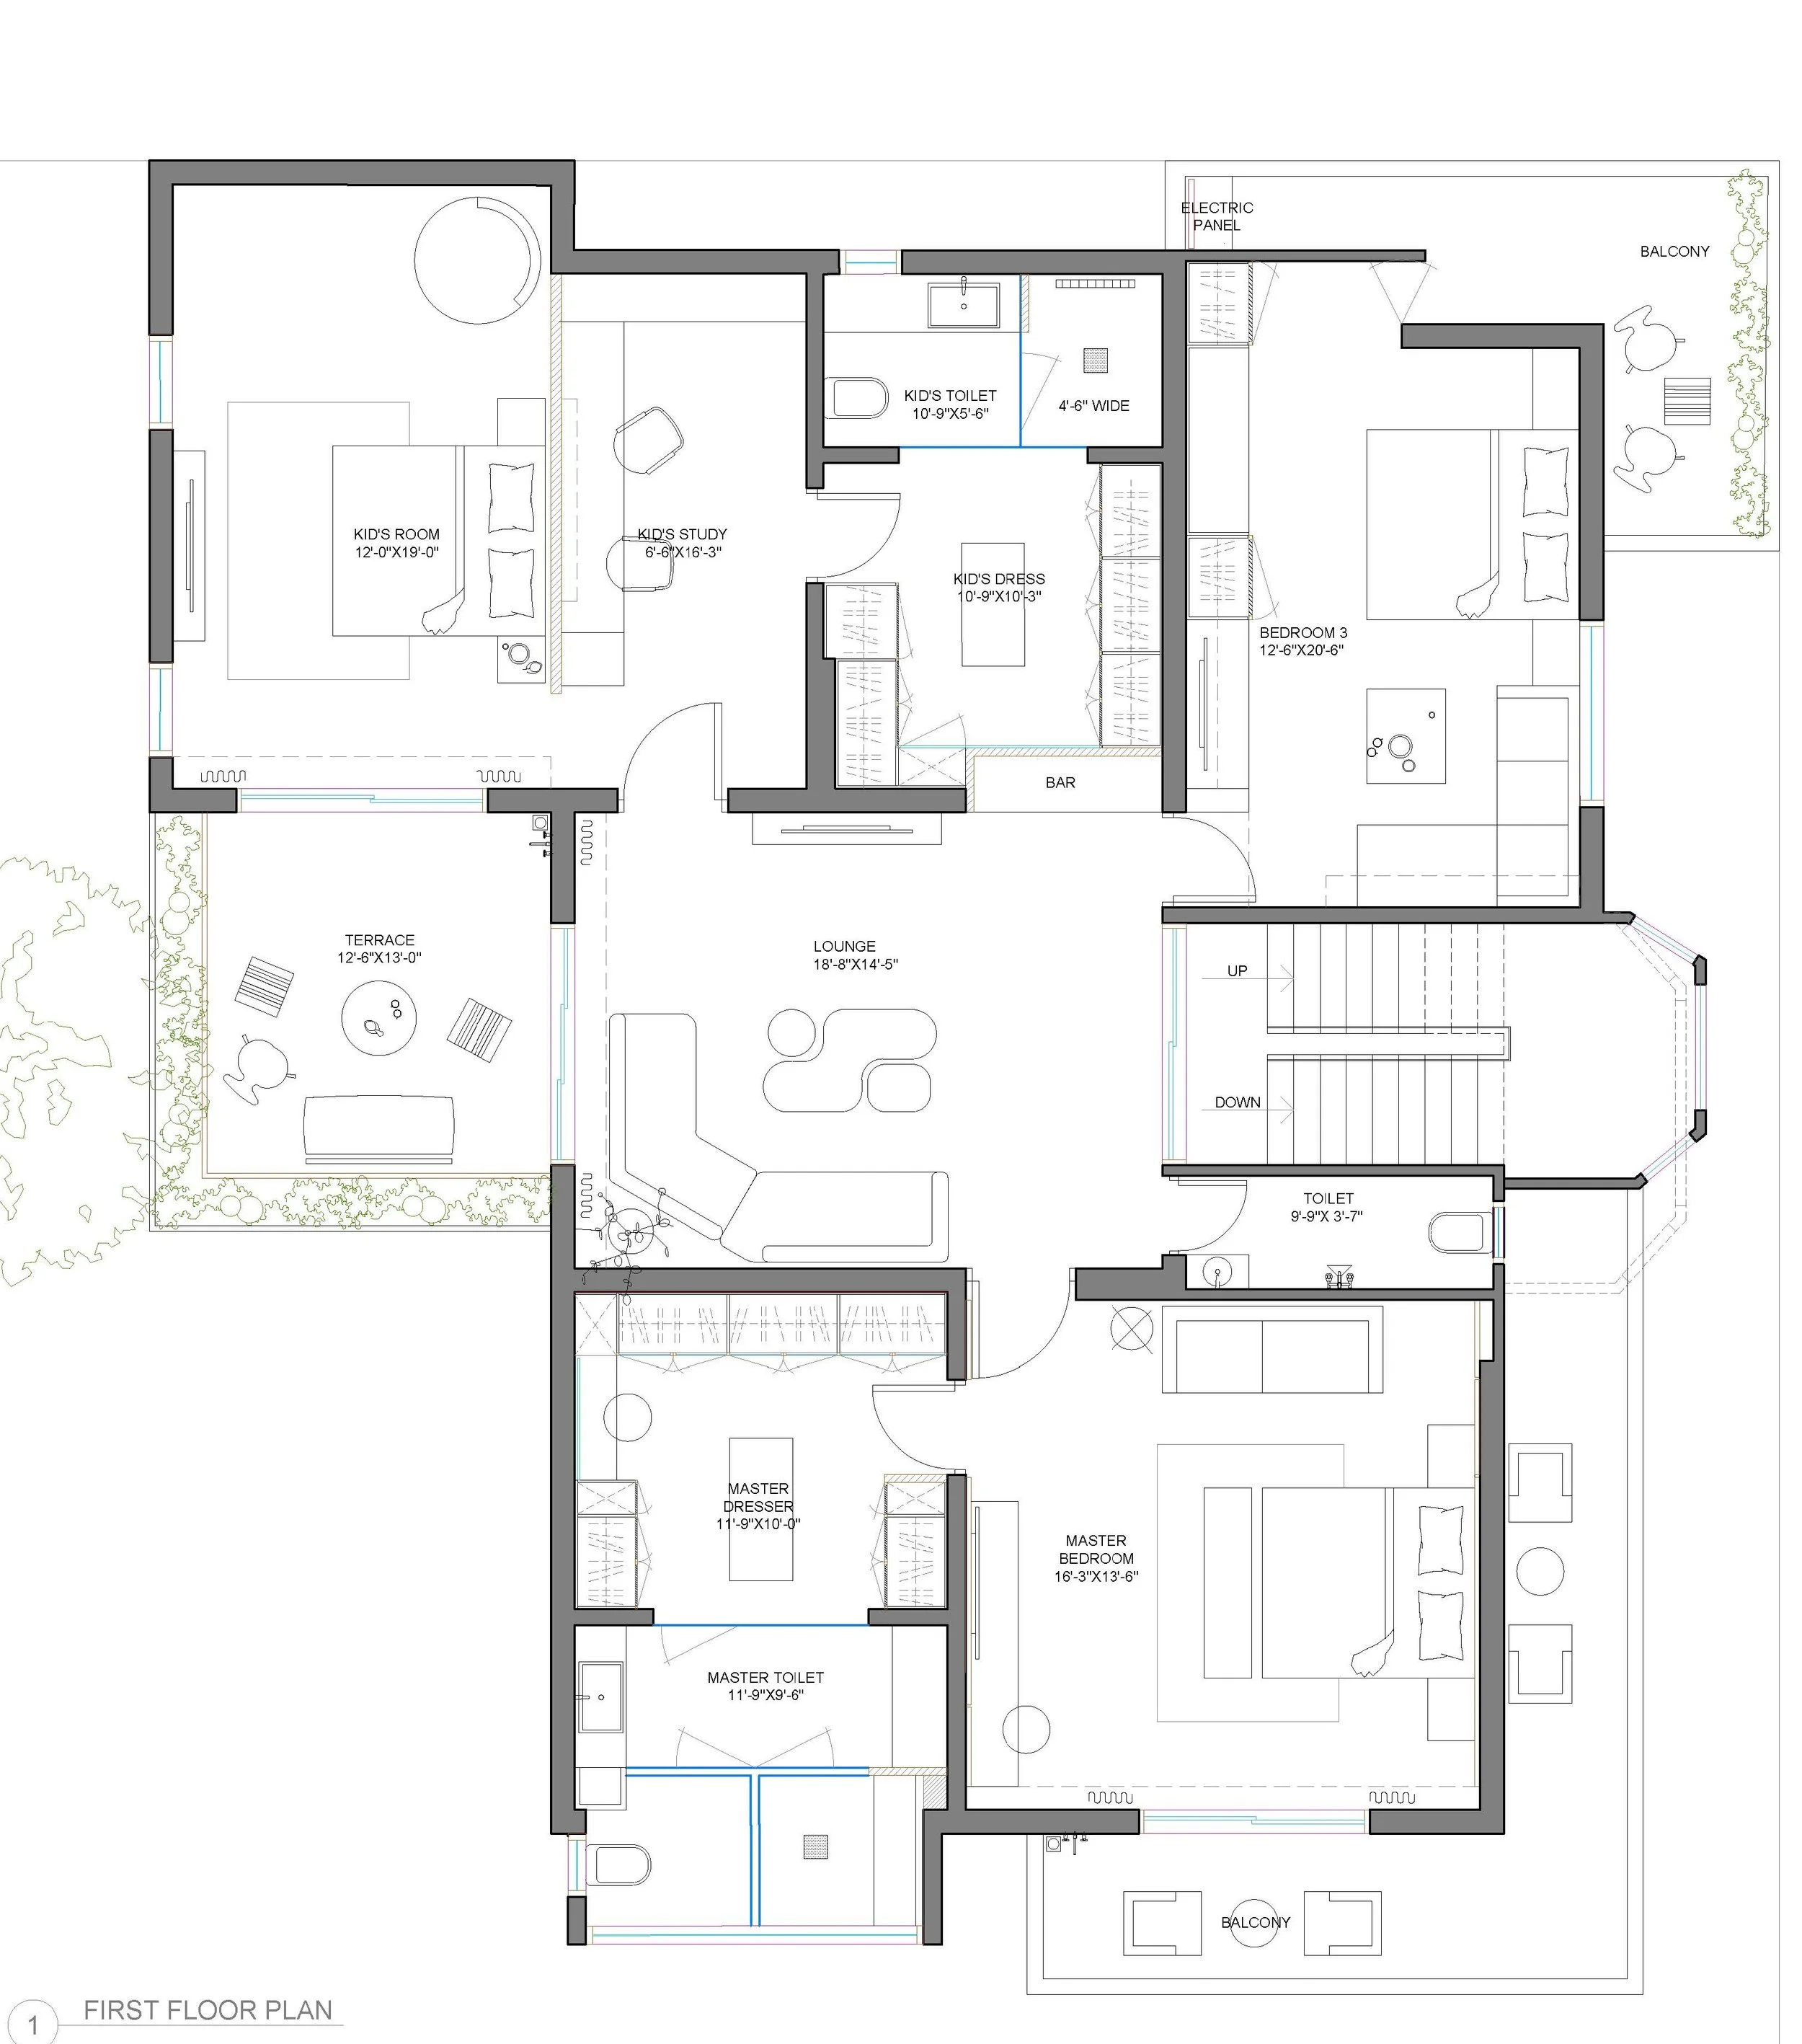
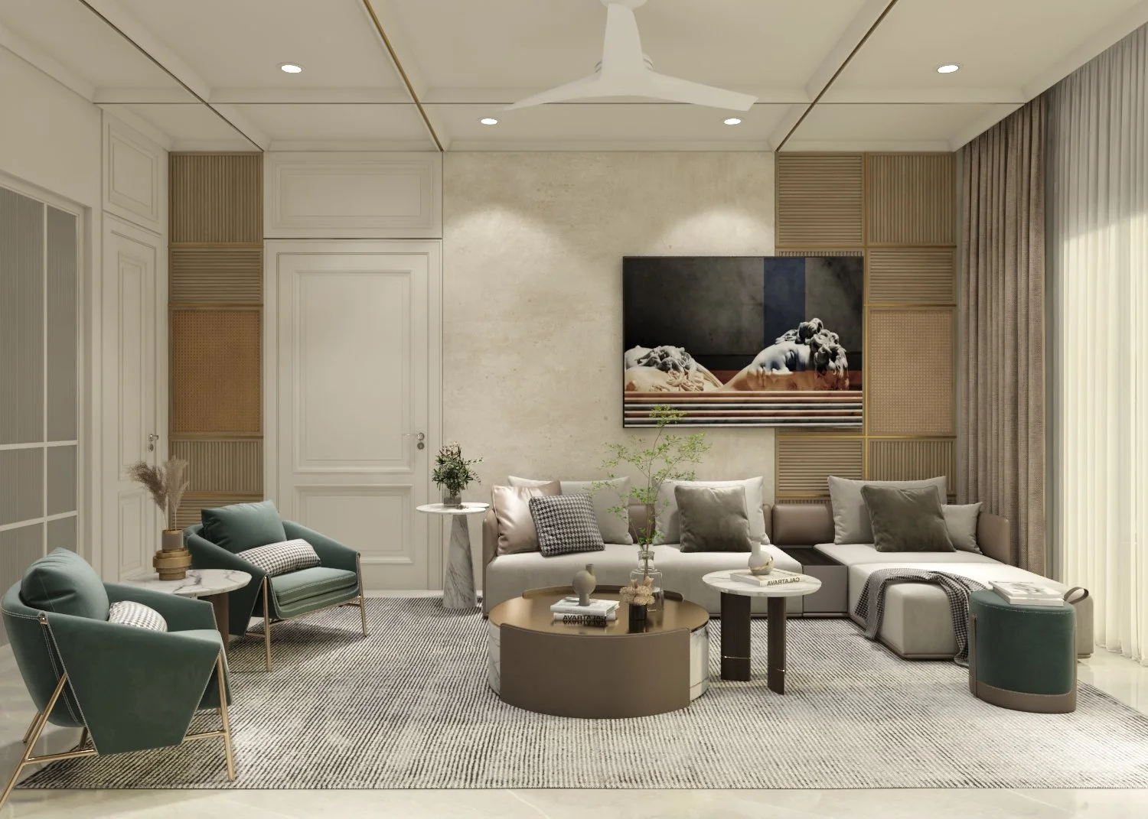
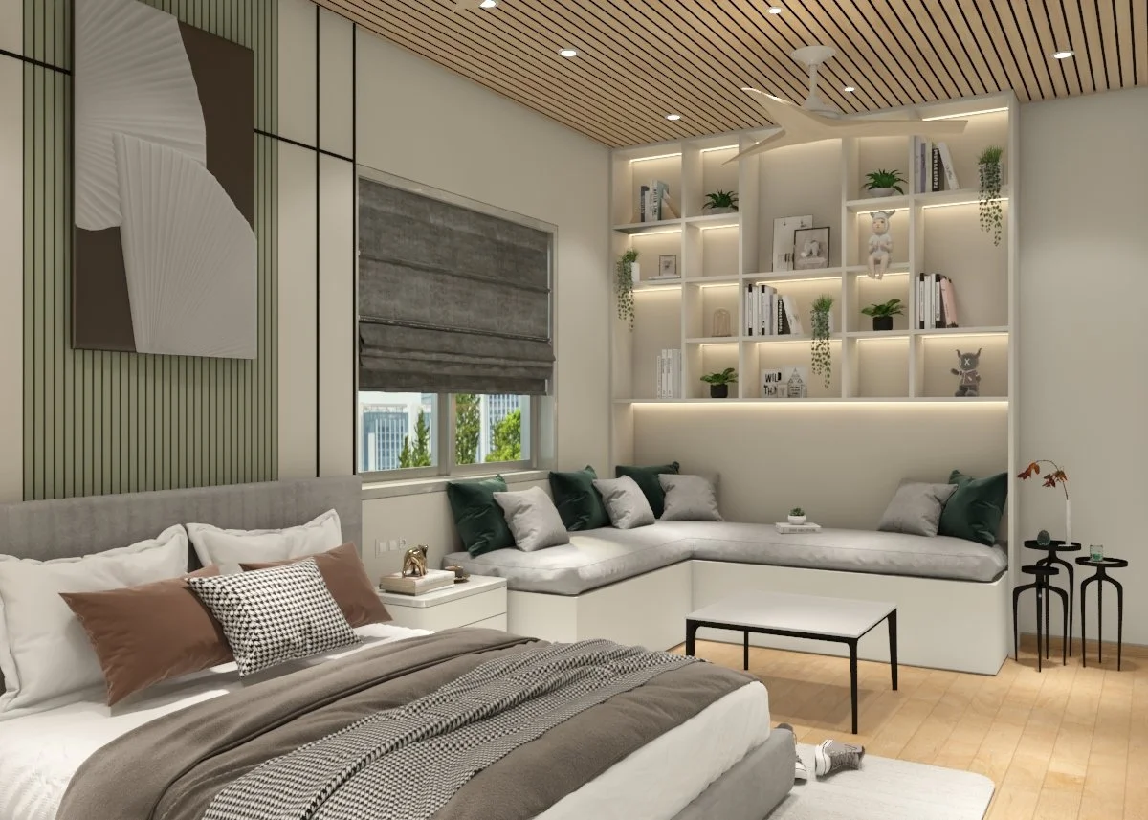
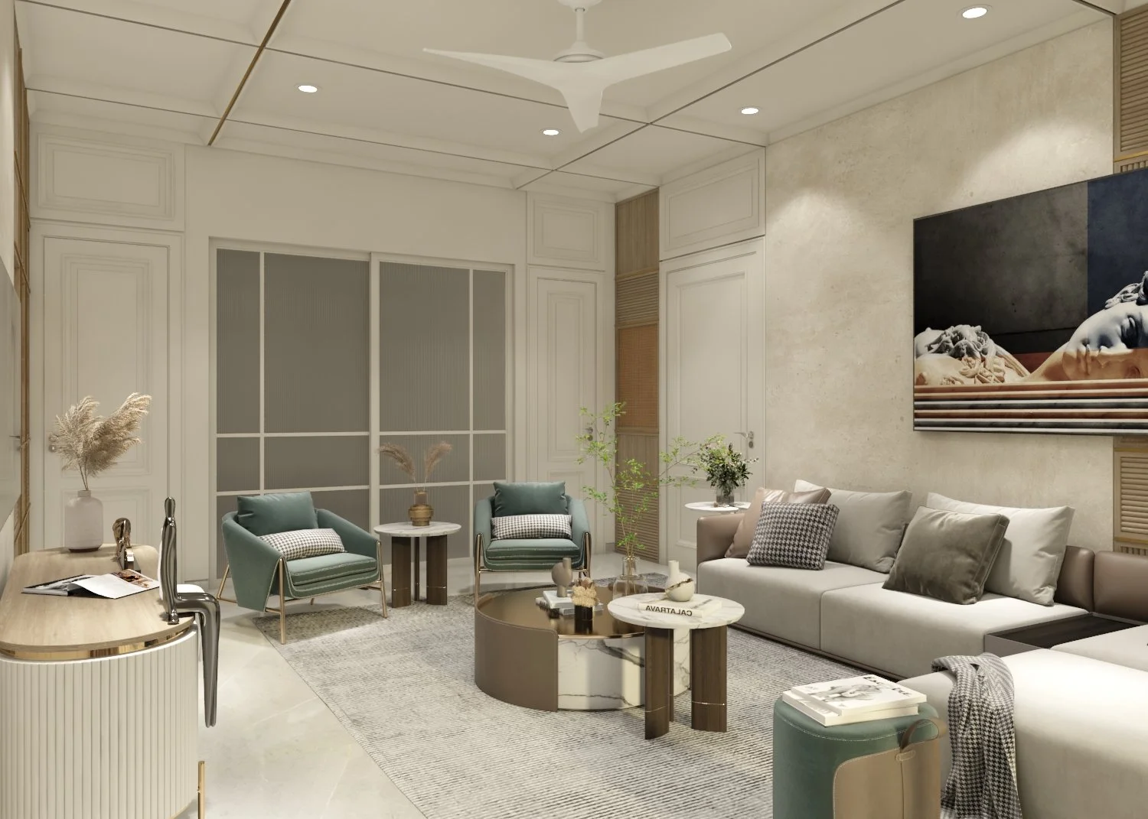
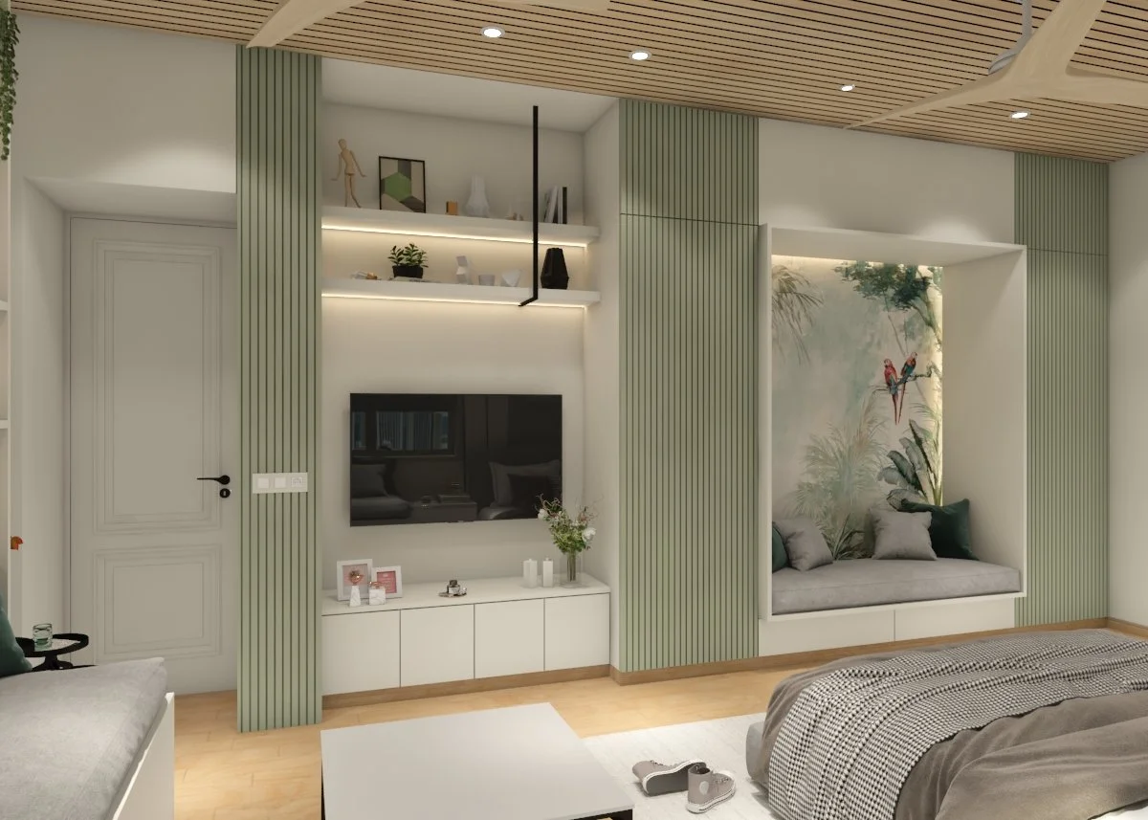
The space optimizes a fluid, radiating blueprint. A central lounge anchors the circulation, gracefully zoning the private master suite, an integrated kid's wing with a dedicated study, and a secondary bedroom.
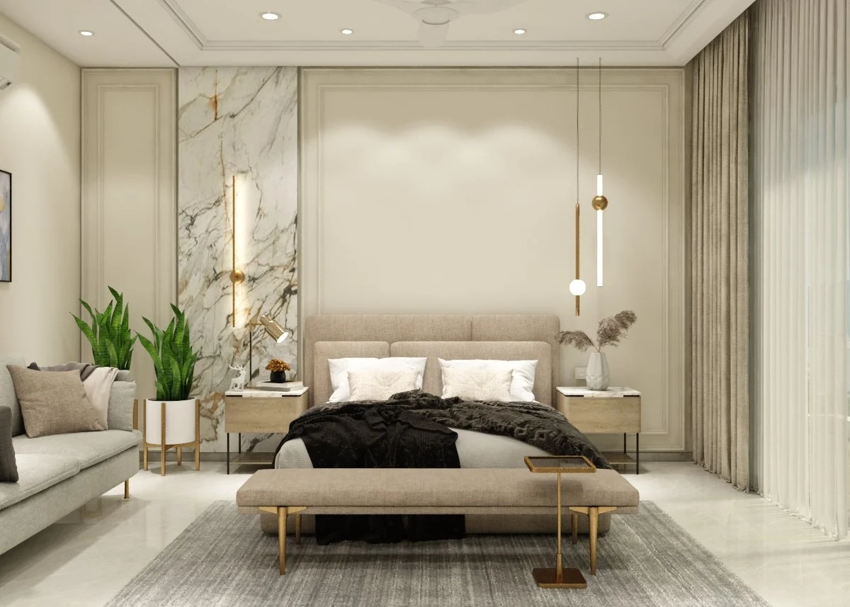
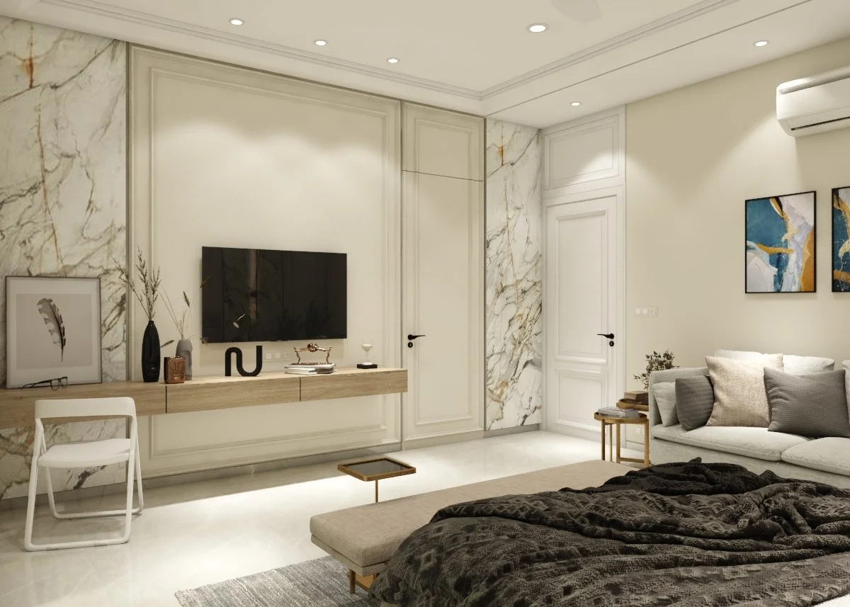
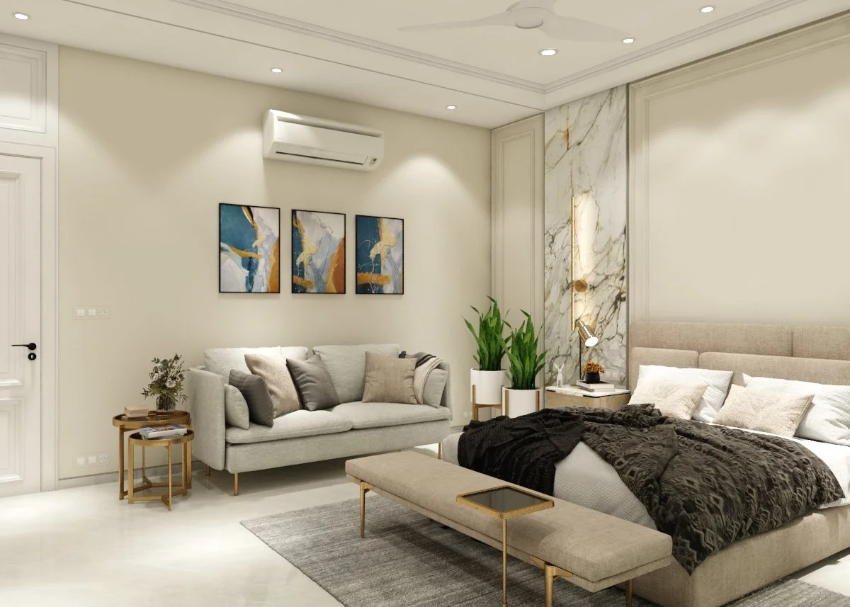
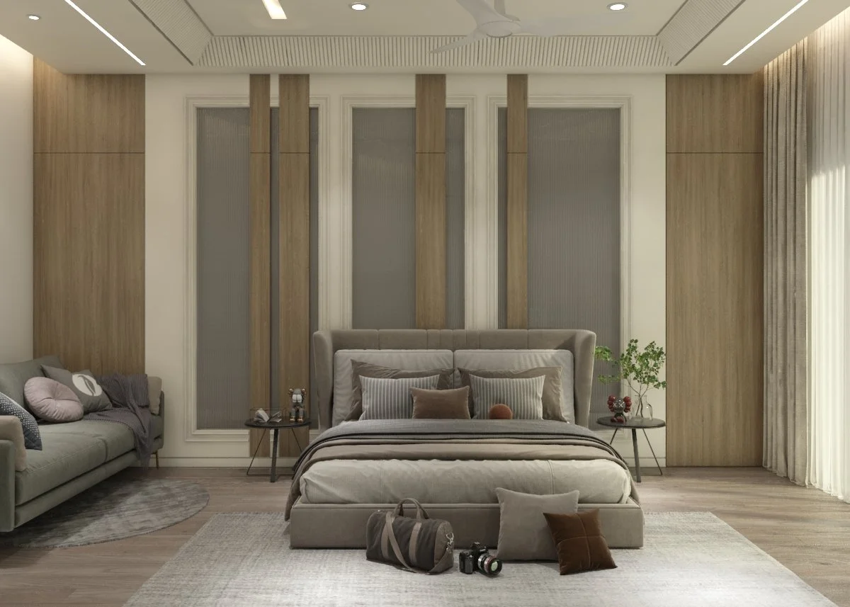
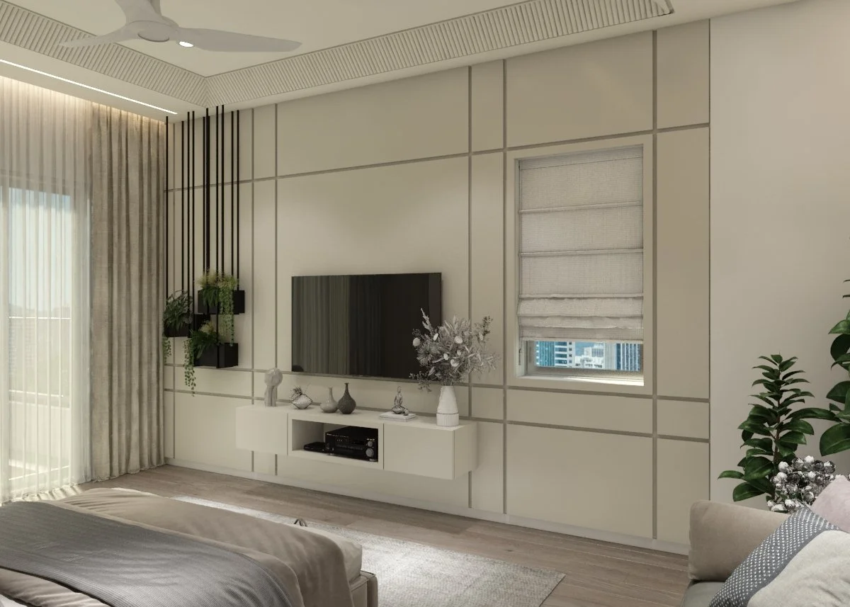
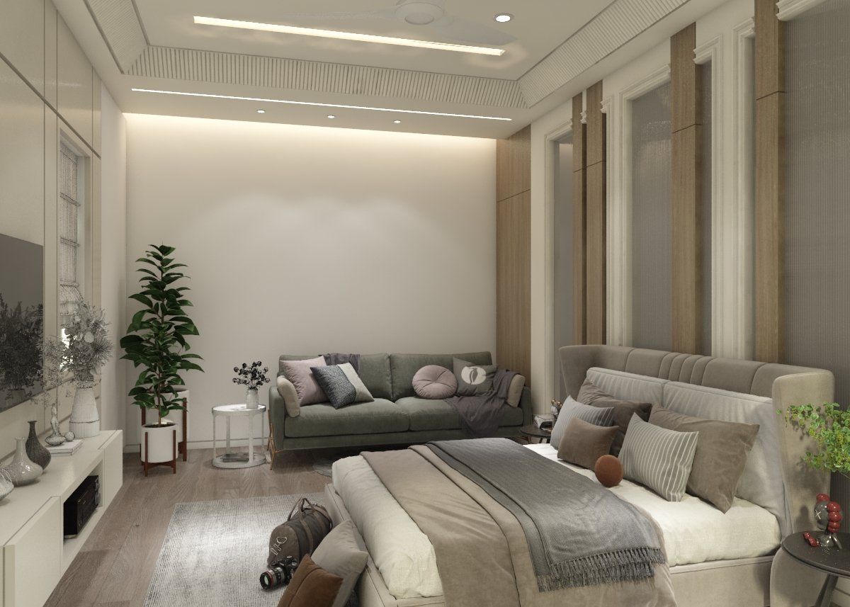
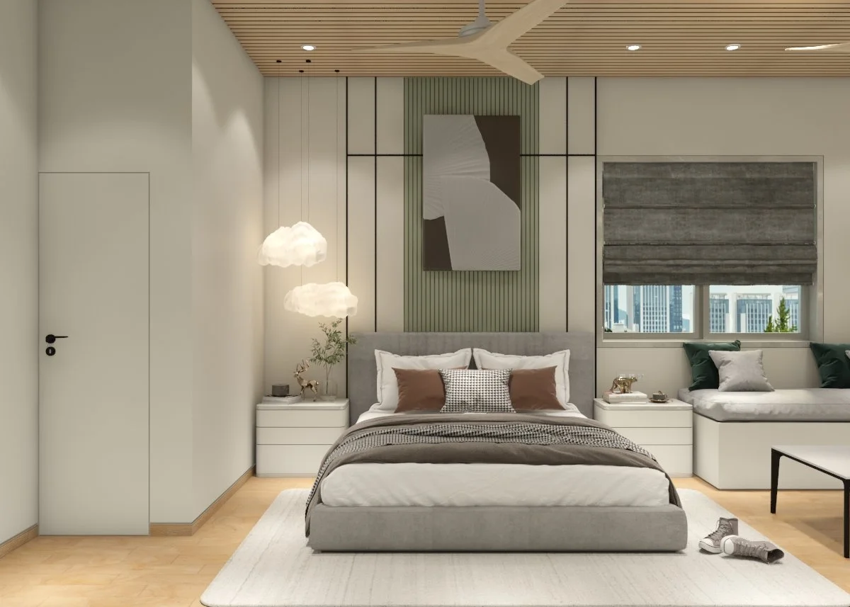
The aesthetic identity relies on a masterfully calibrated material dialogue. In the master suite, classical wall moldings pair with floor-to-ceiling book-matched marble panels and warm wood fluting to create an opulent backdrop. This textured verticality continues into the second bedroom, where reeded panels and minimalist geometry frame a sophisticated built-in corner daybed. The central lounge unifies these textures with woven cane accents and plush jewel-toned velvet seating, crafting an atmosphere of balanced modern luxury.