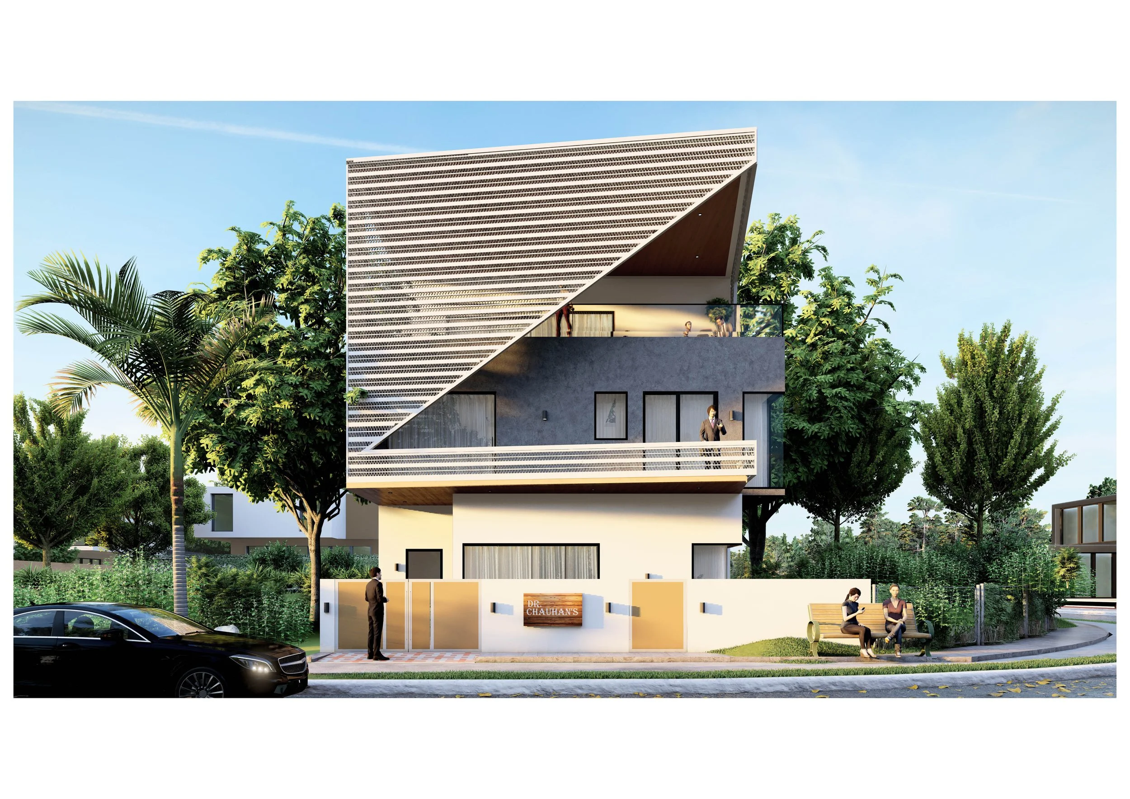
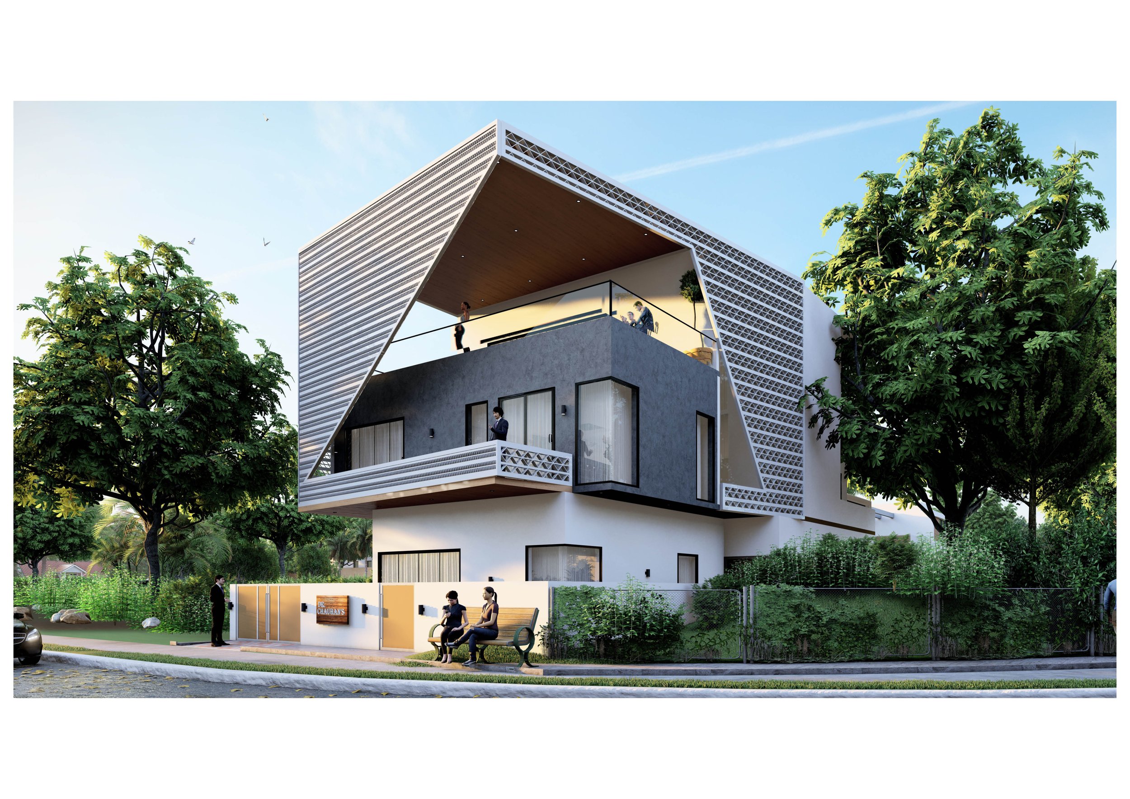
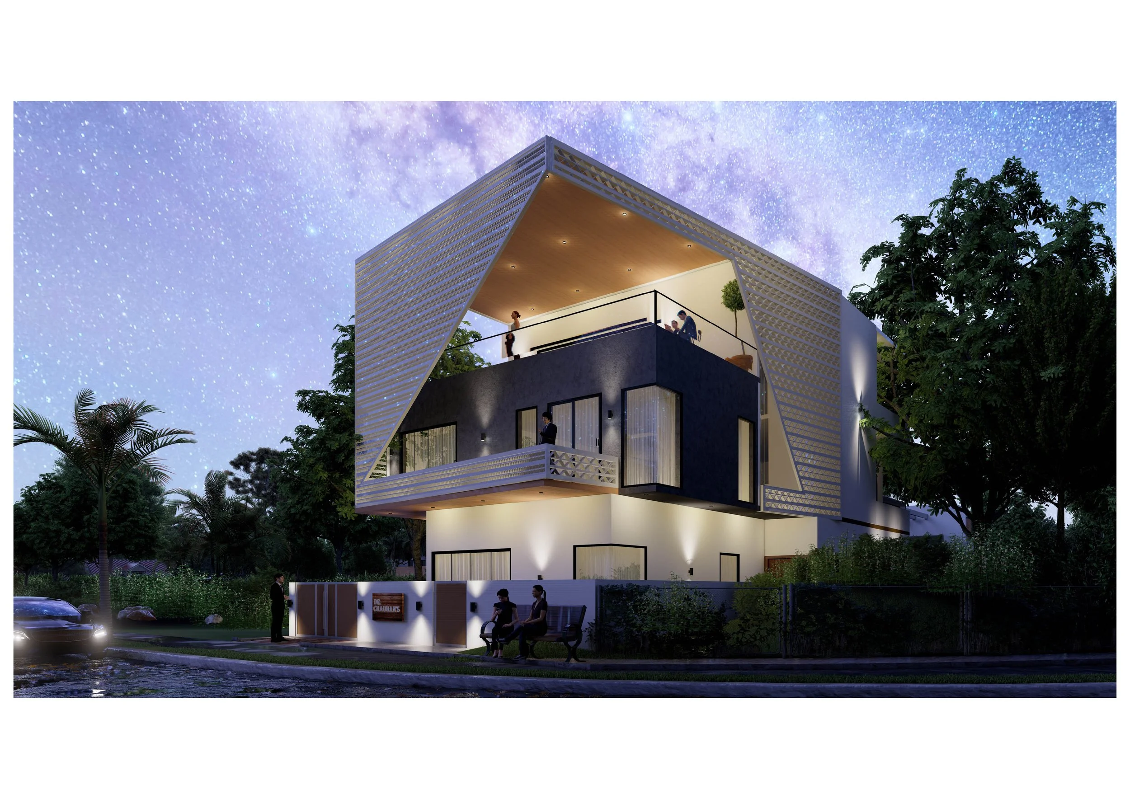
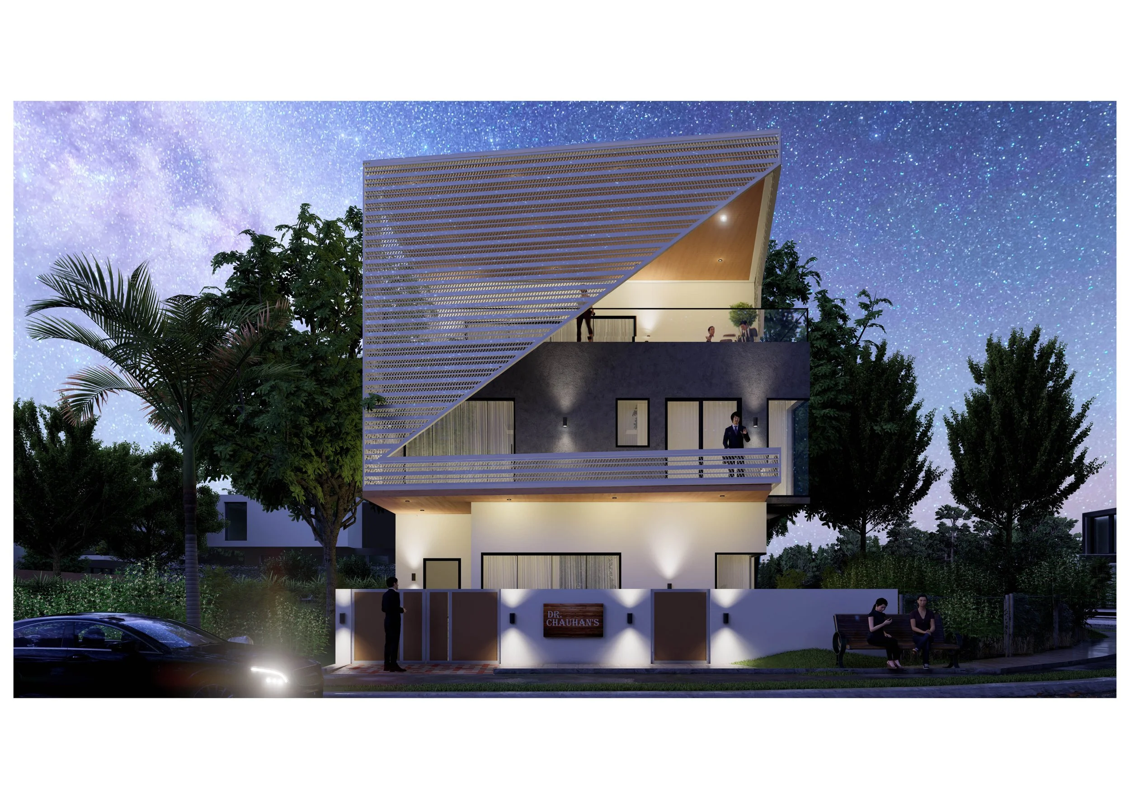
Residential Architecture + Interiors | 7000 sqft | BhilwaraThis contemporary residential project masters the balance between bold geometric identity and passive sustainability.
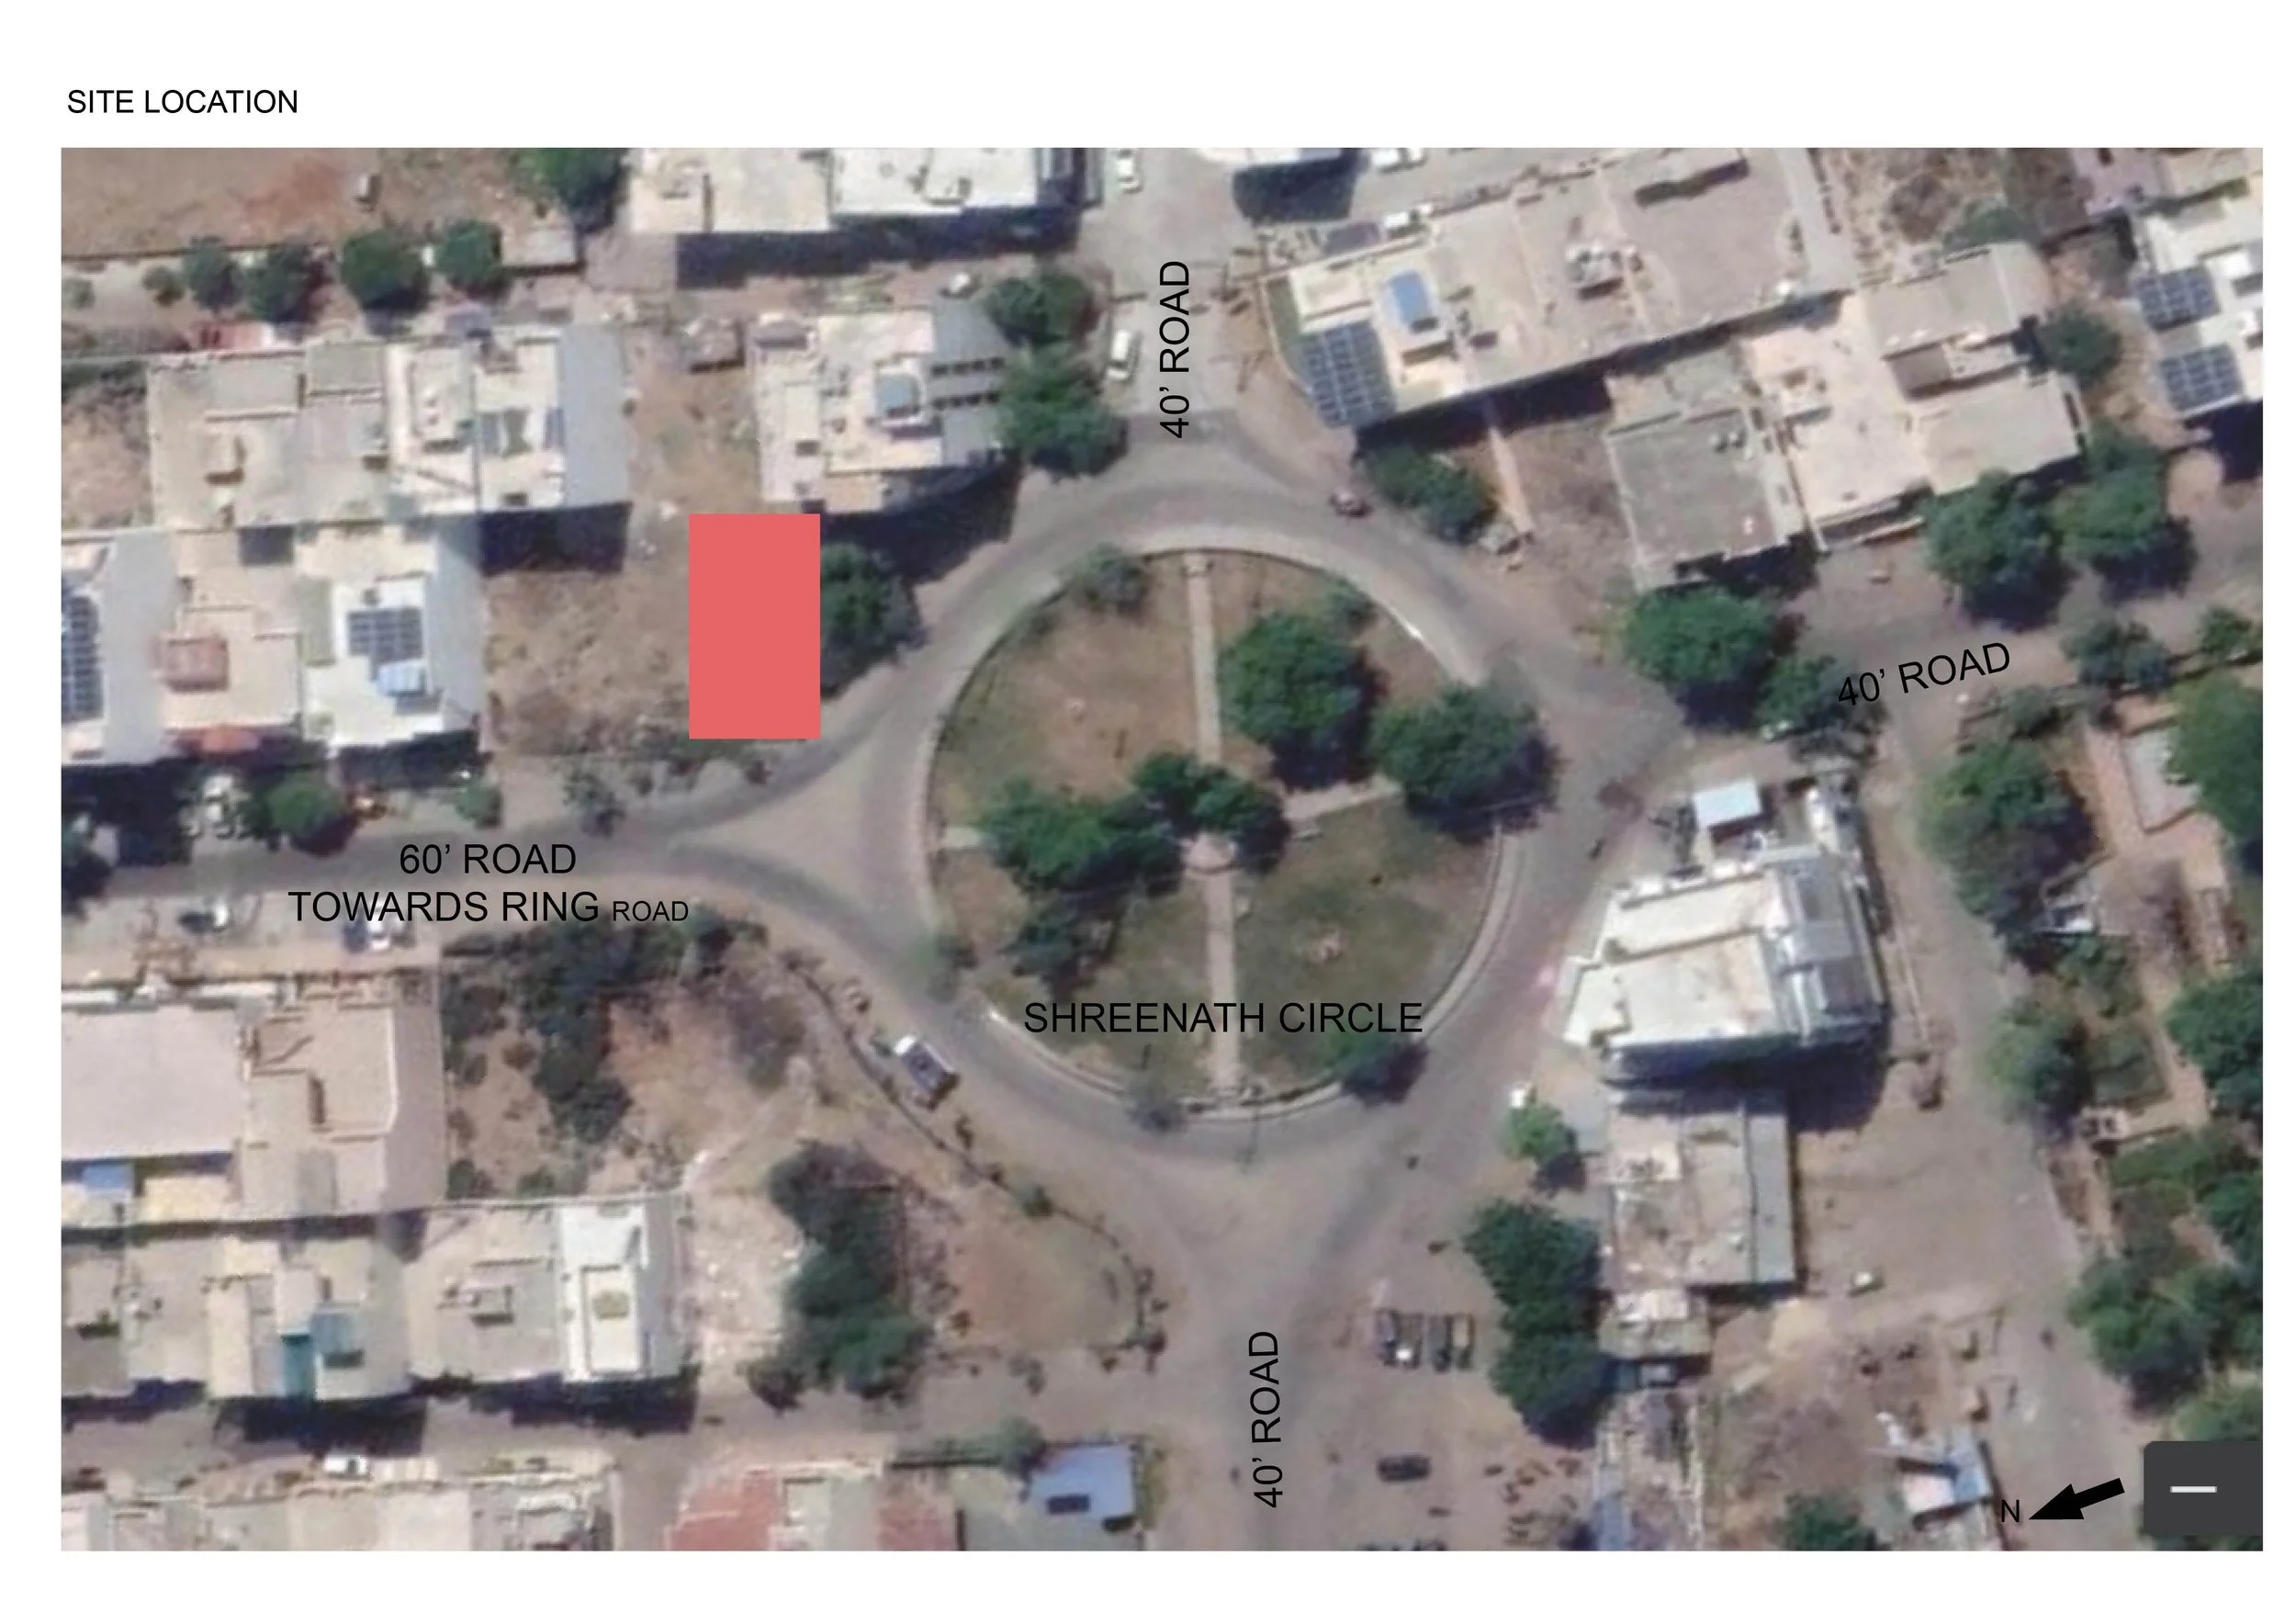
Facing a prominent roundabout, the structure utilizes a dramatic, angular architectural shell to command its urban context.
The design is wrapped in an expressive, perforated screen that cuts diagonally across the upper levels. This feature is the home's primary sustainable engine: it selectively filters incoming light, blocking harsh solar radiation and minimizing thermal heat gain while allowing soft daylight and natural ventilation to permeate the interior spaces.
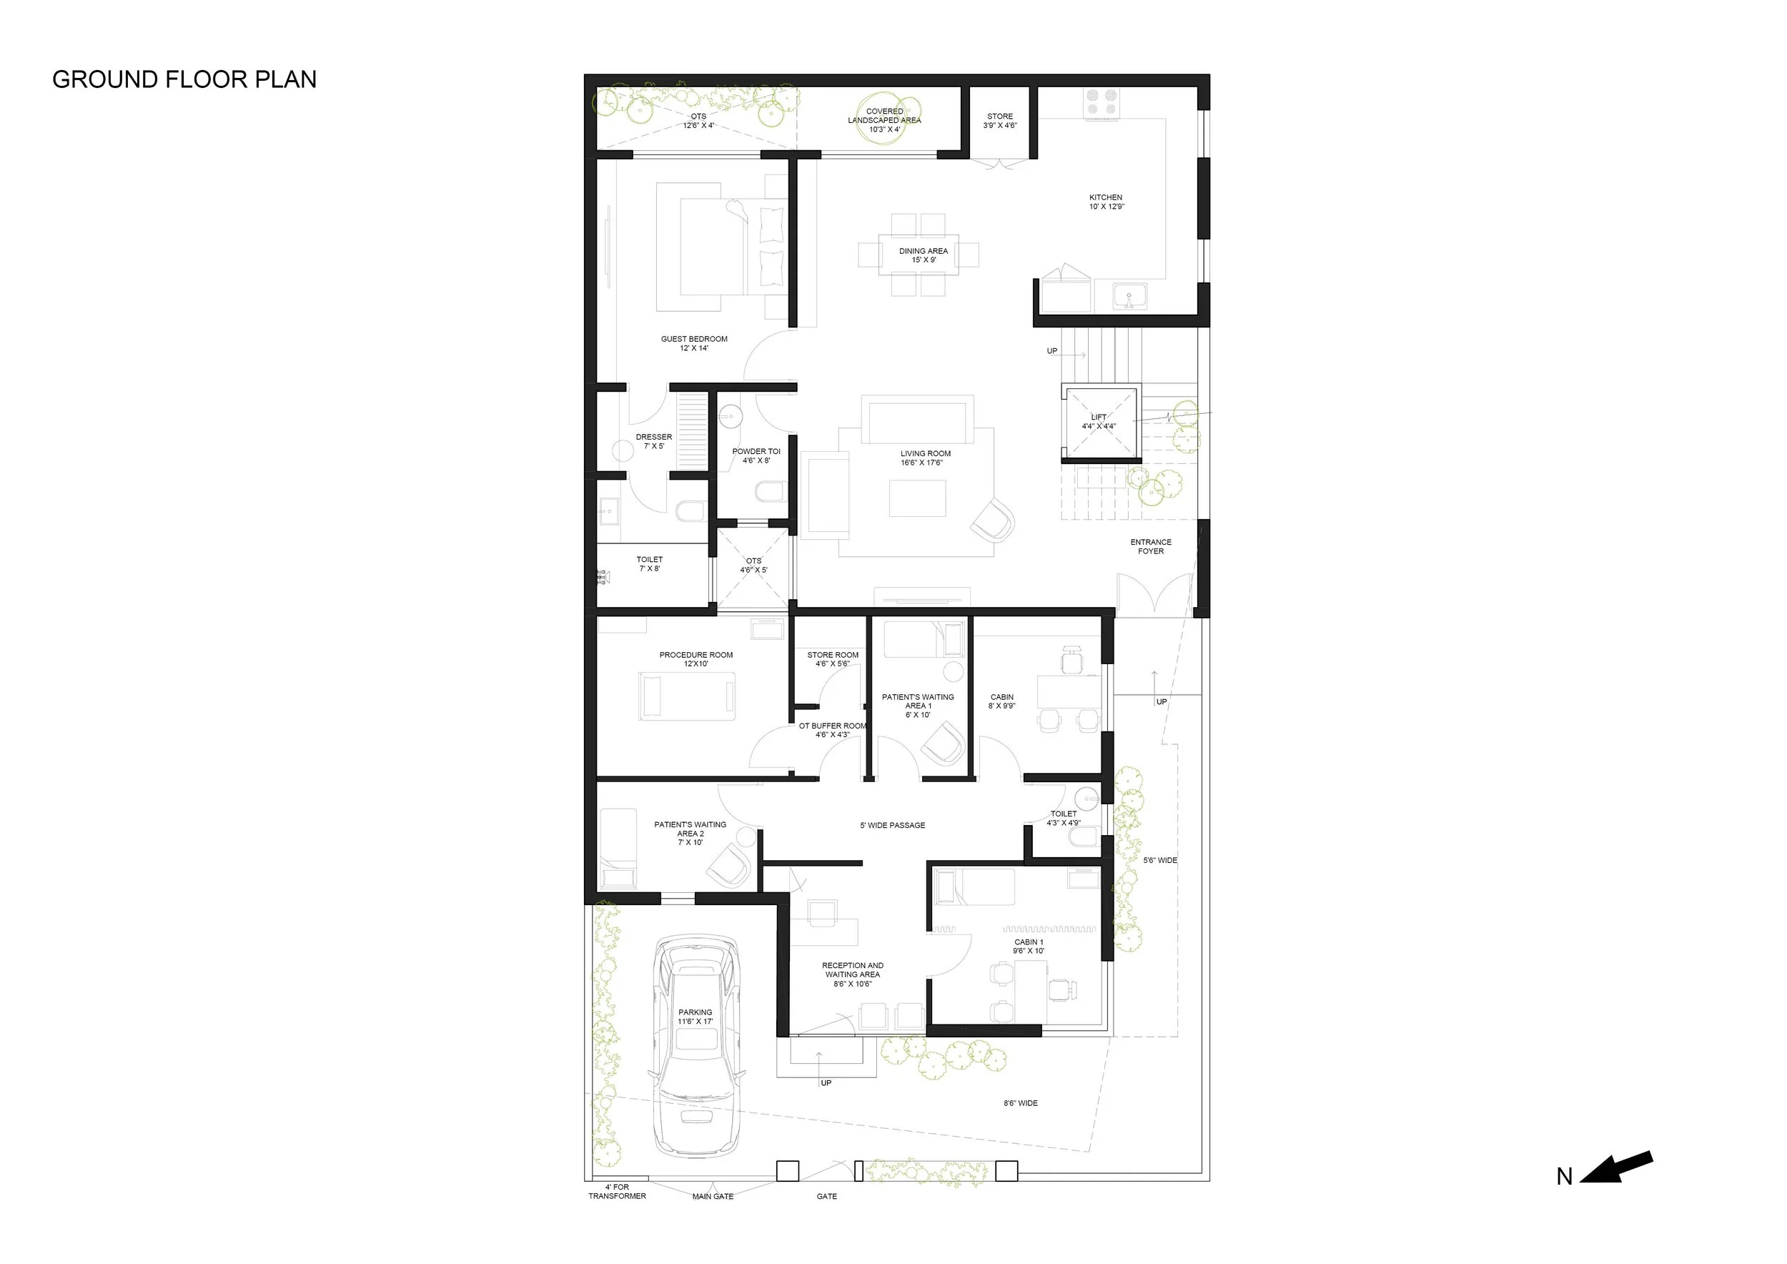
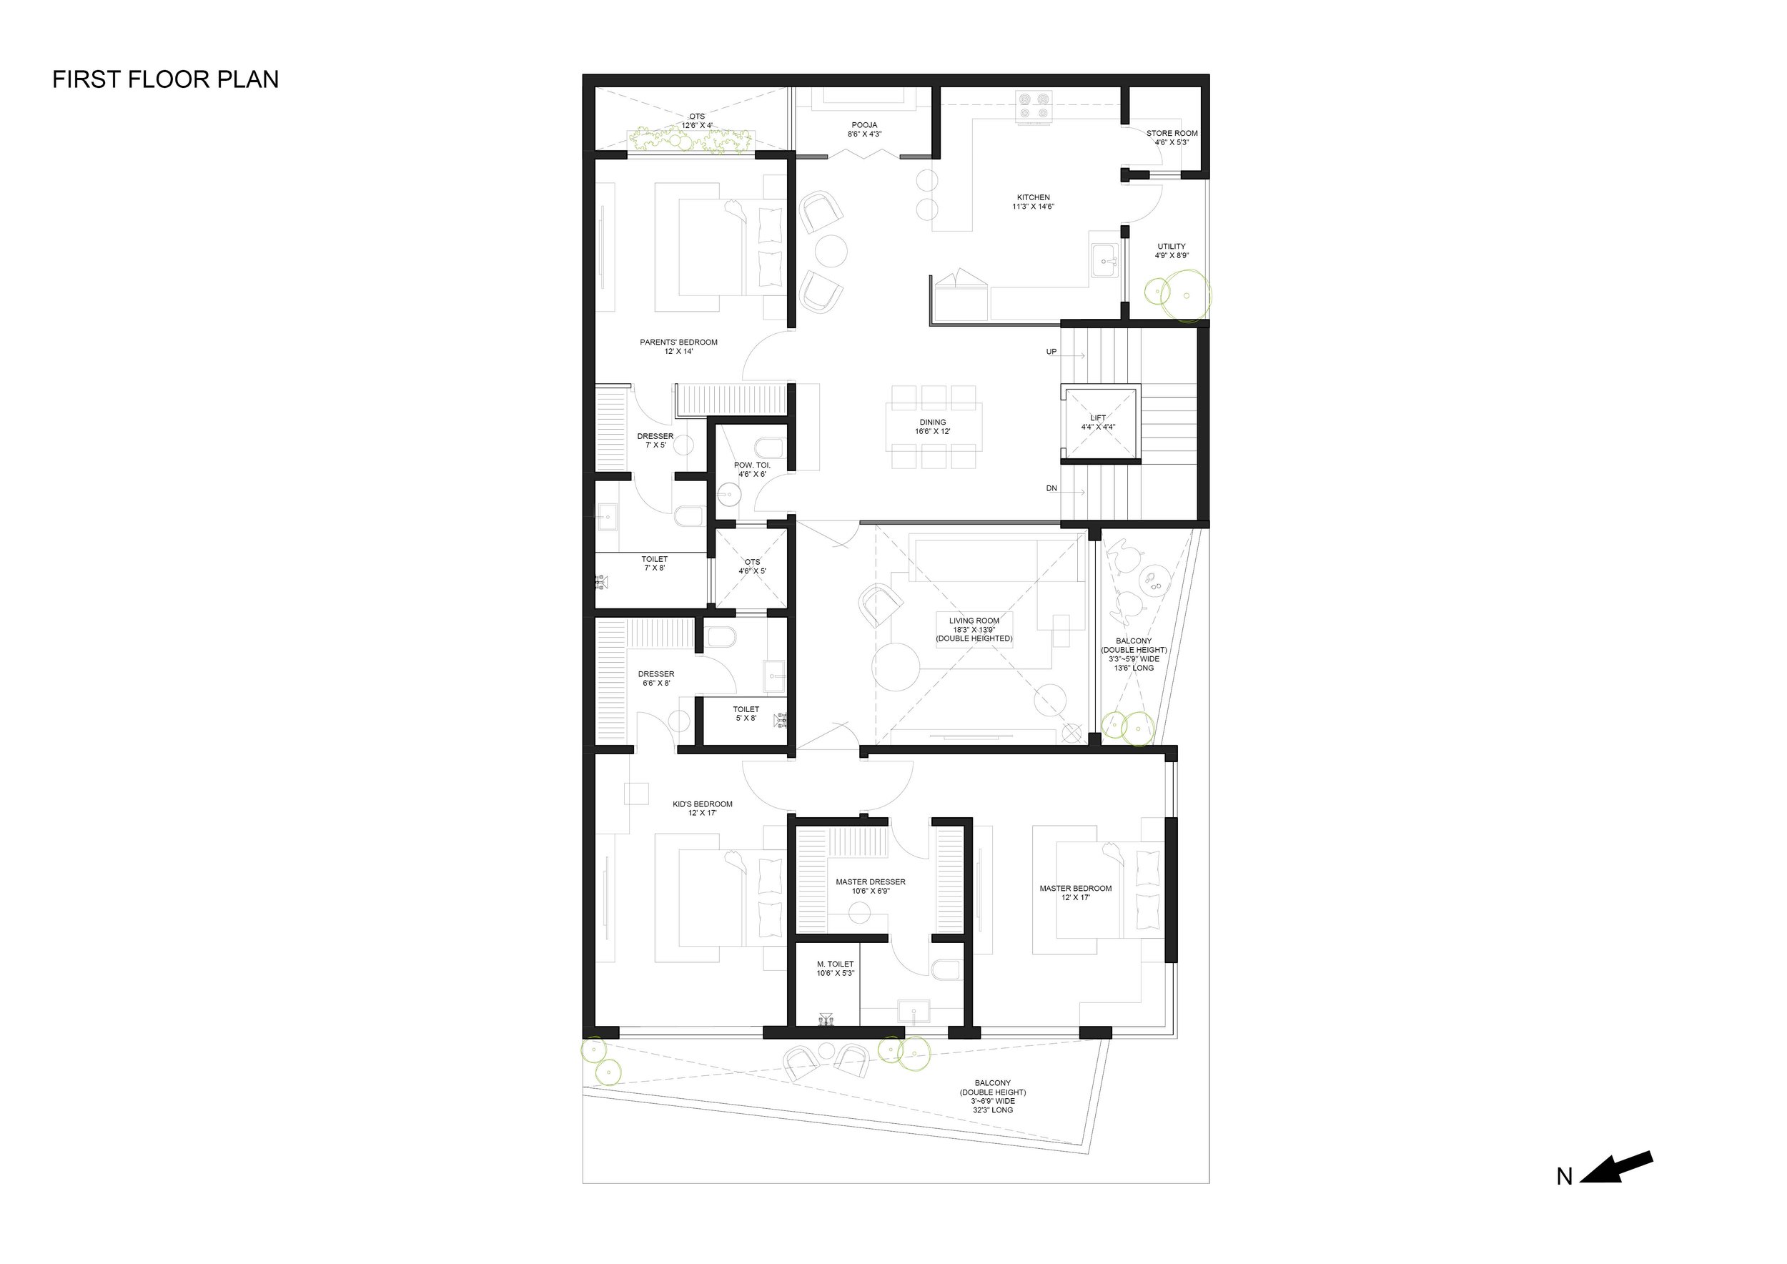
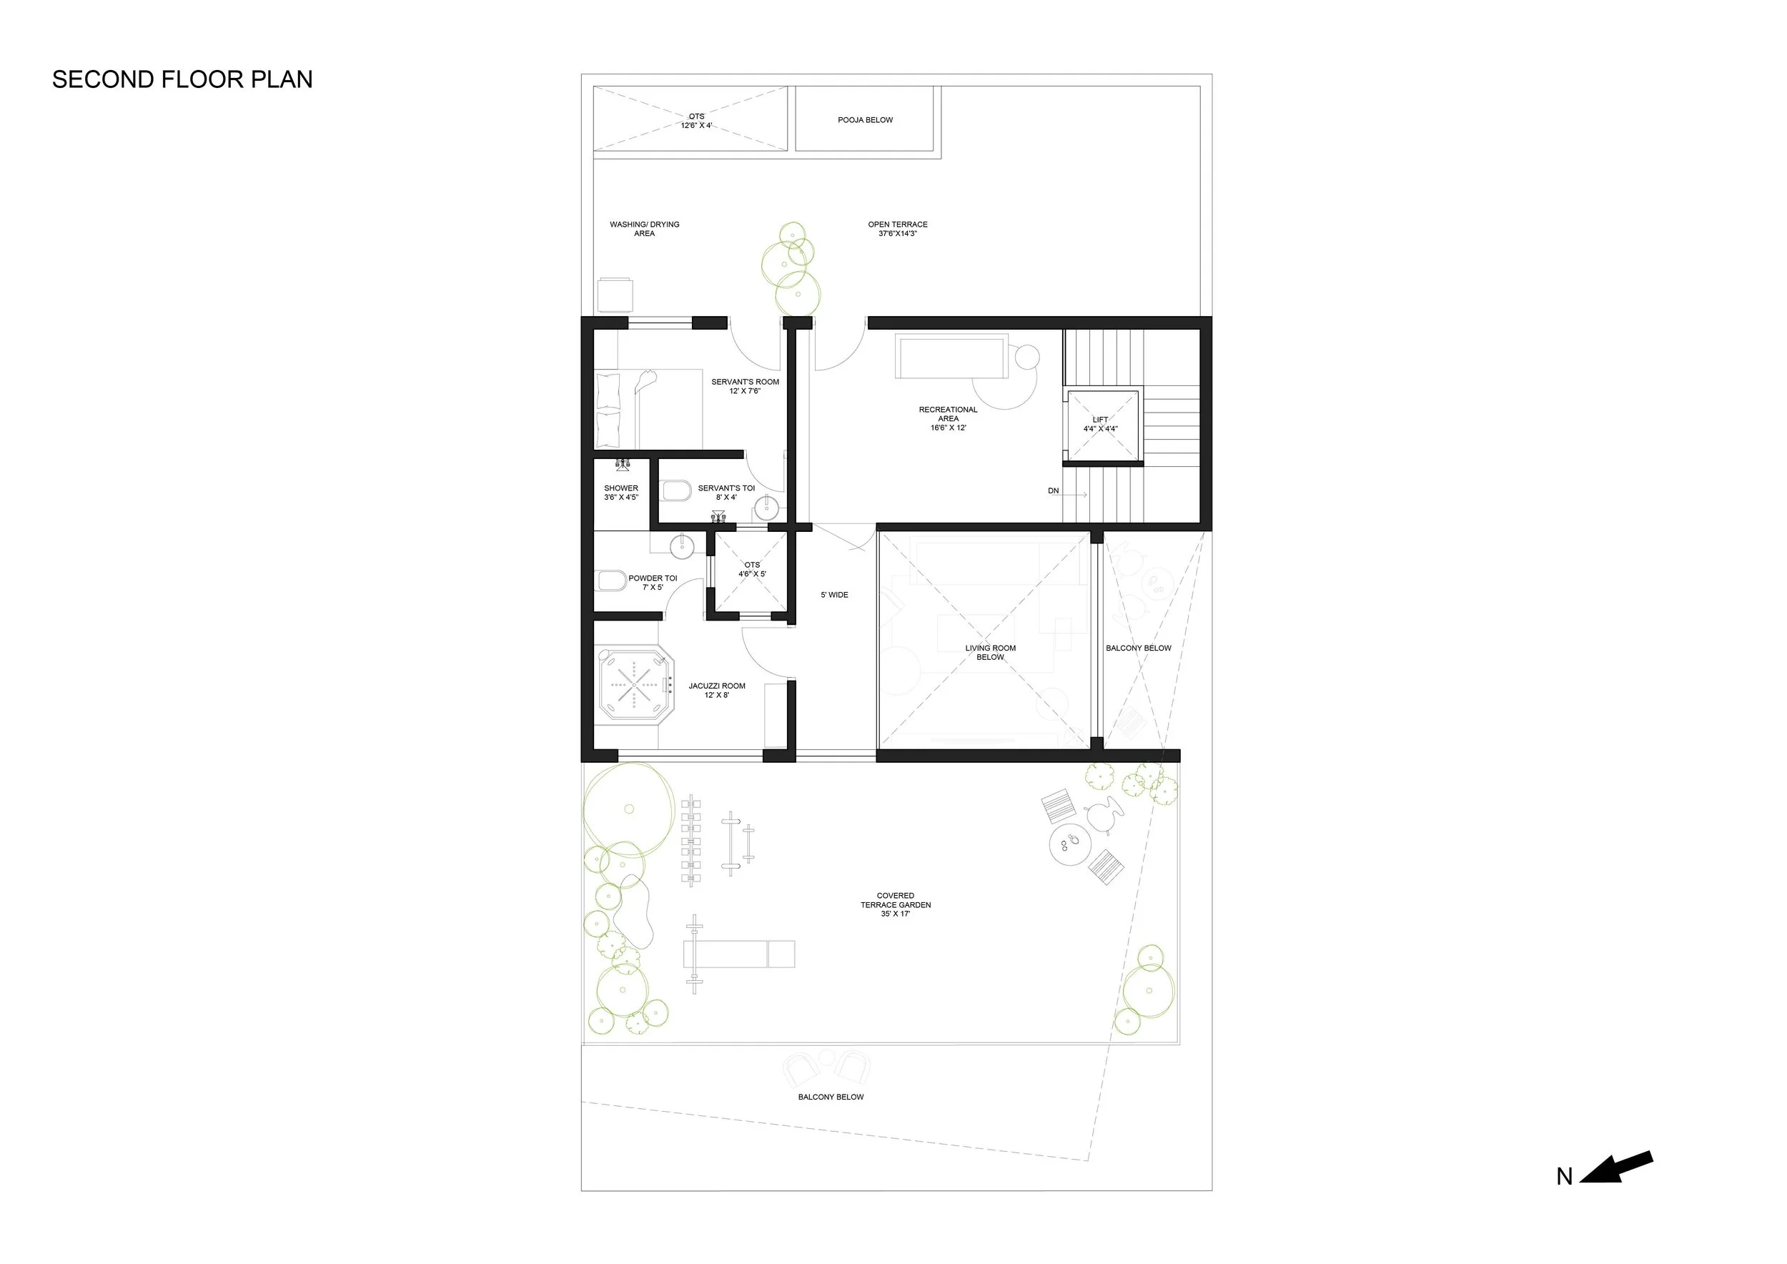
Inside, the spatial programming transitions seamlessly from a functional ground floor clinic to expansive, private family zones above. At night, the structure glows from within, transforming the functional bioclimatic skin into a striking civic sculpture.
Renders by Sandeep Shinde
In Collaboration with Studio23.Eight