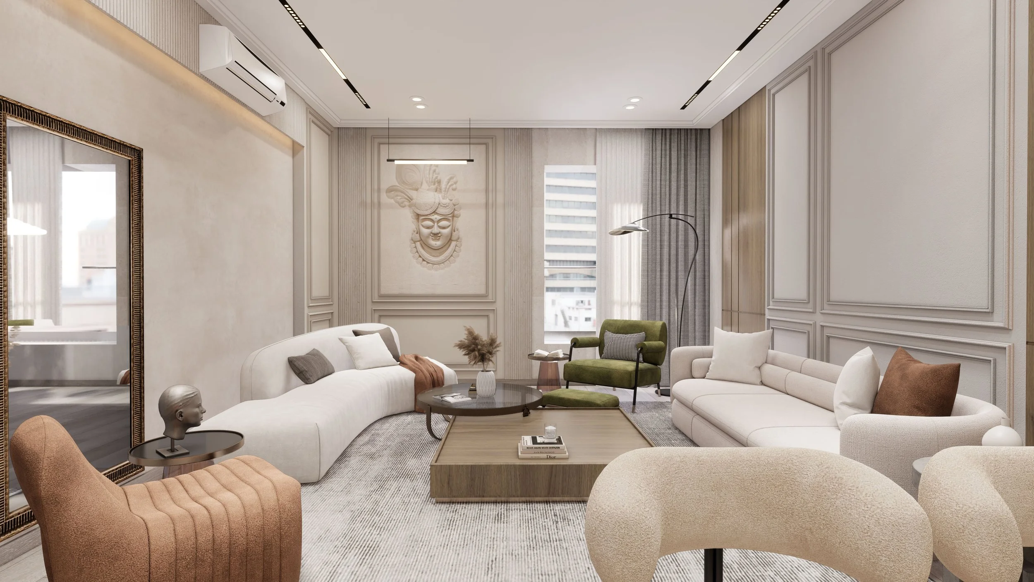
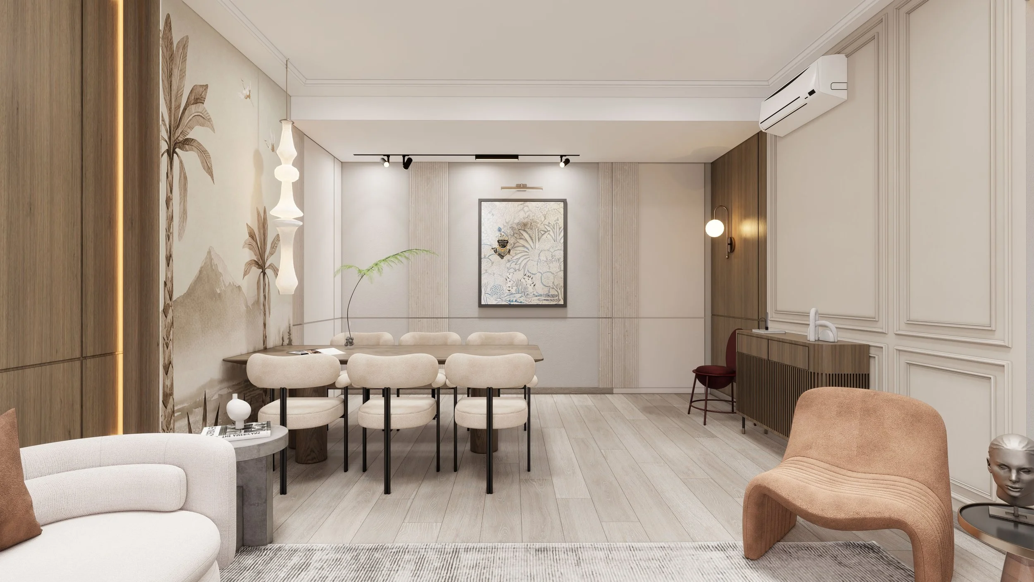
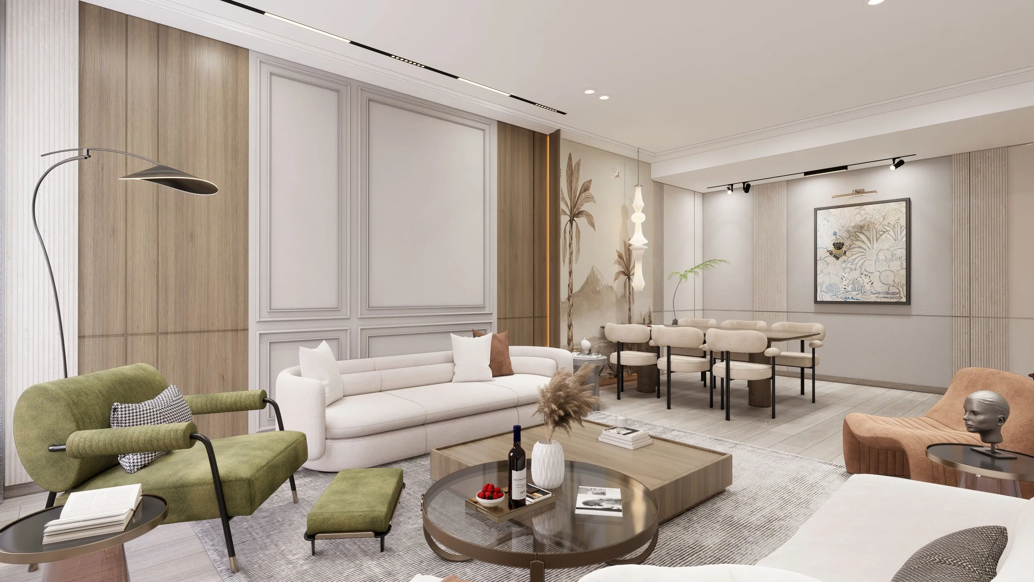
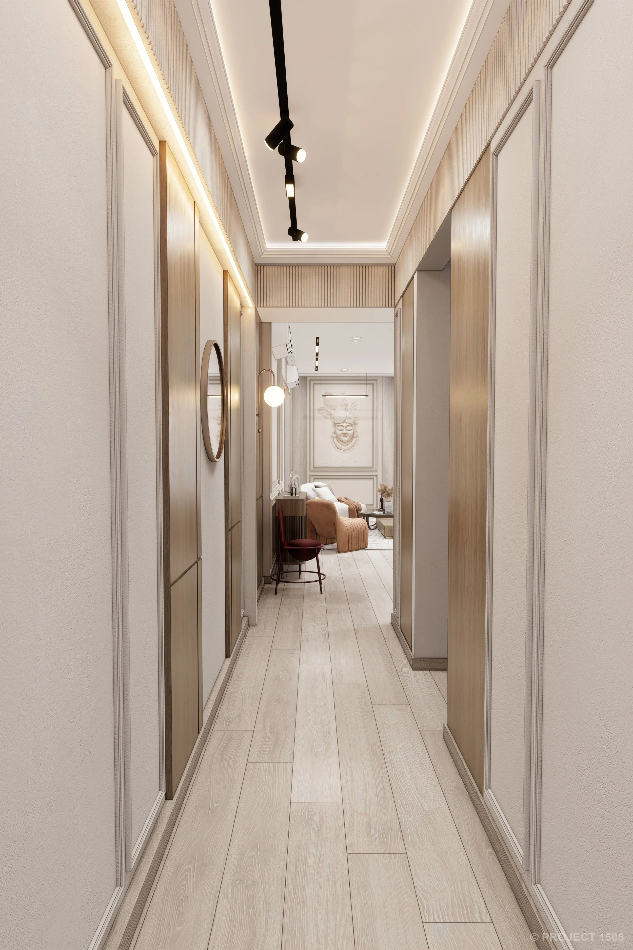
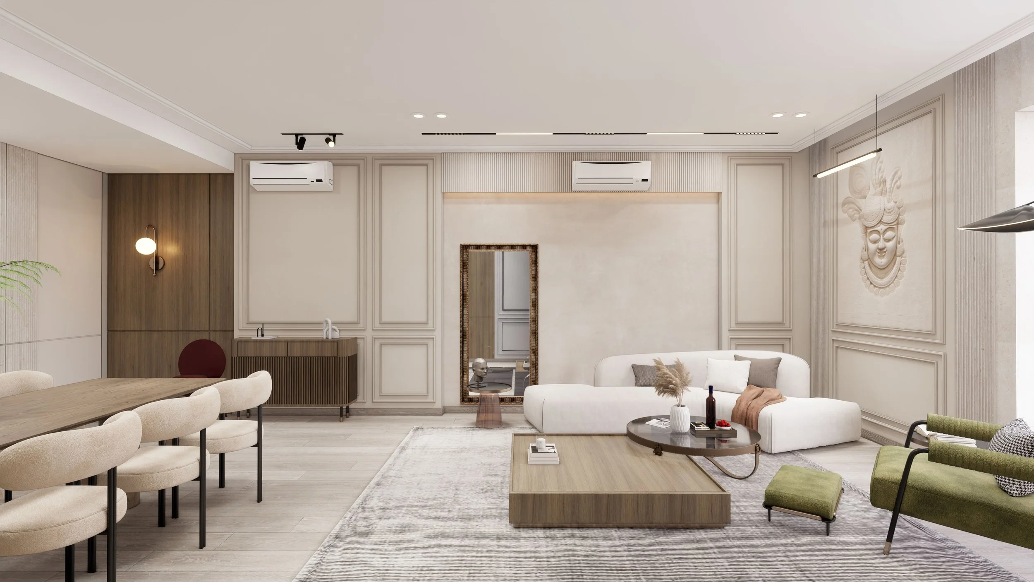
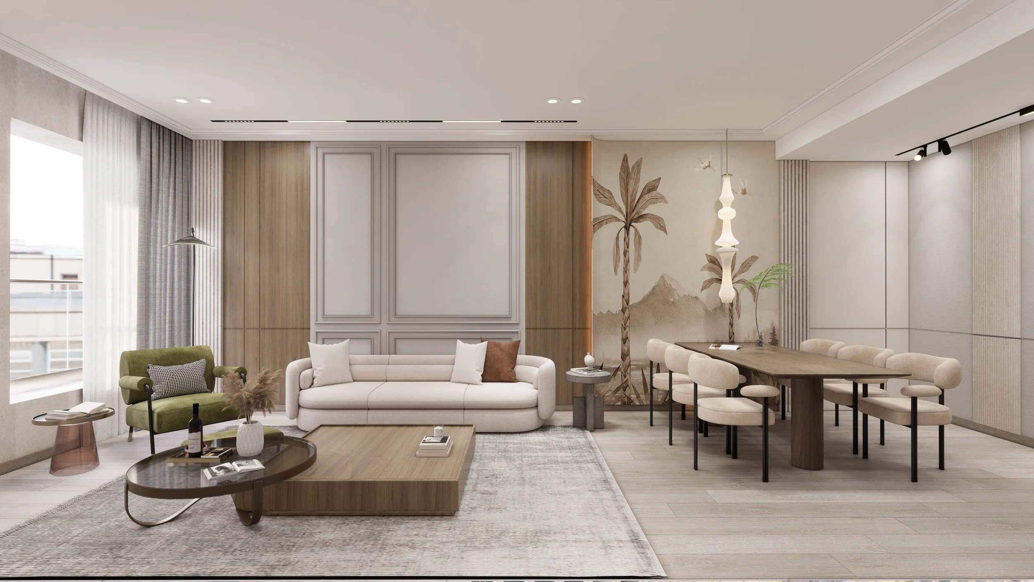
Residential Interiors | 600 sqft | MumbaiThis expansive open-plan living and dining lounge, masterfully bridges classic architectural details with modern tactile luxury.
The vertical surfaces utilize refined neoclassical wall moldings alongside a soft, textured stone-finish accent wall. This backdrop is punctuated by a bespoke, sculpted relief mural that grounds the lounge's high-end boutique identity. Deep, warm timber panels conceal storage while introducing rich materiality that coordinates with the low-slung, floating wooden coffee table.
To maintain a fluid, interactive volume, the spatial layout features an organic, curved sectional and plush bouclé dining chairs. A muted, sophisticated color palette of cream, taupe, and ivory is balanced by olive green and terracotta accent seating, creating a serene environment. The design is completed by a botanical mural that defines the dining zone, establishing a narrative of understated opulence.
Renders by Project 1505
In Collaboration with Studio23.Eight