Residential Architecture + Interiors | 2600 sqft | Bhilwaraintended mix of colours into minimalism, drenching them in natural light to define a new idea of easy living.
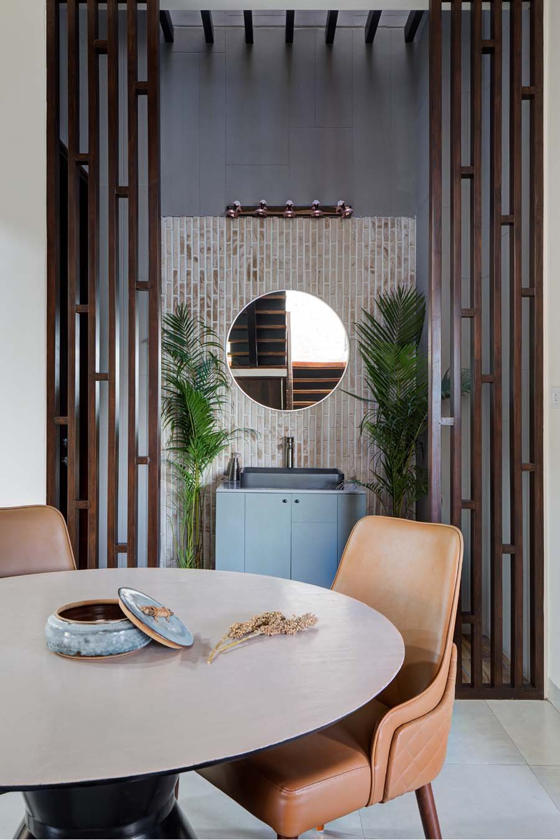
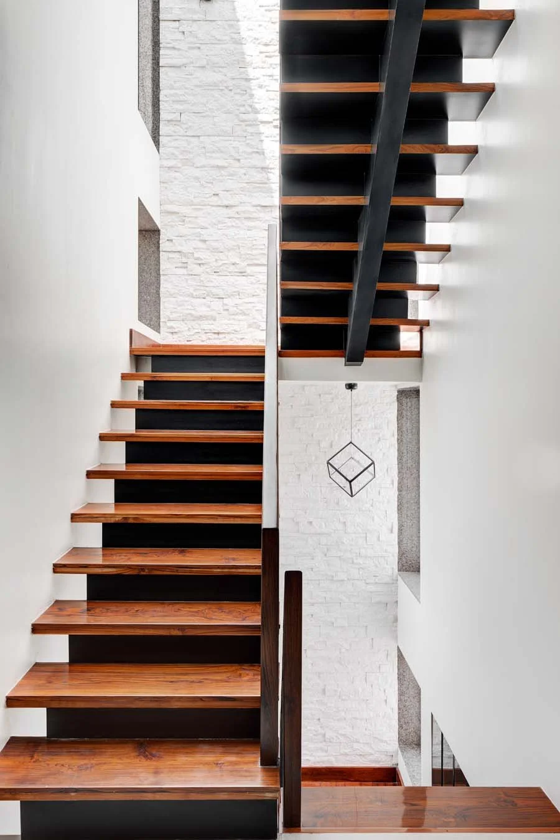
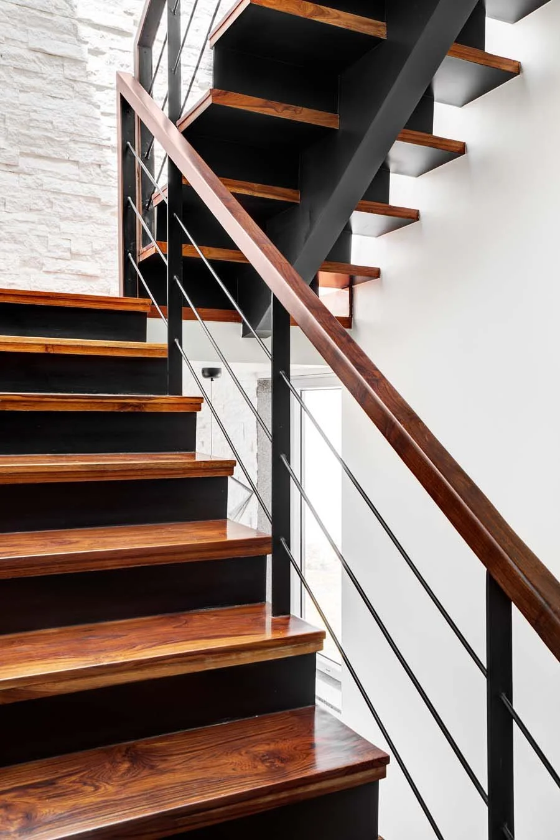
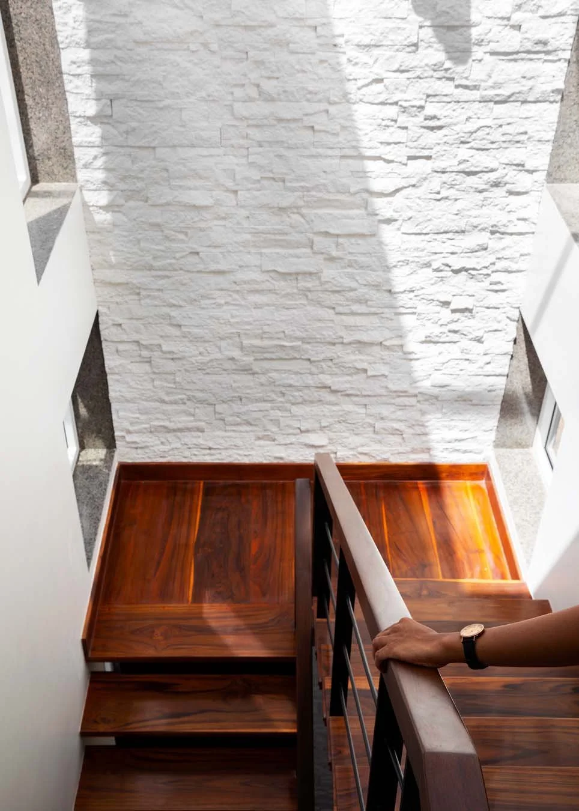
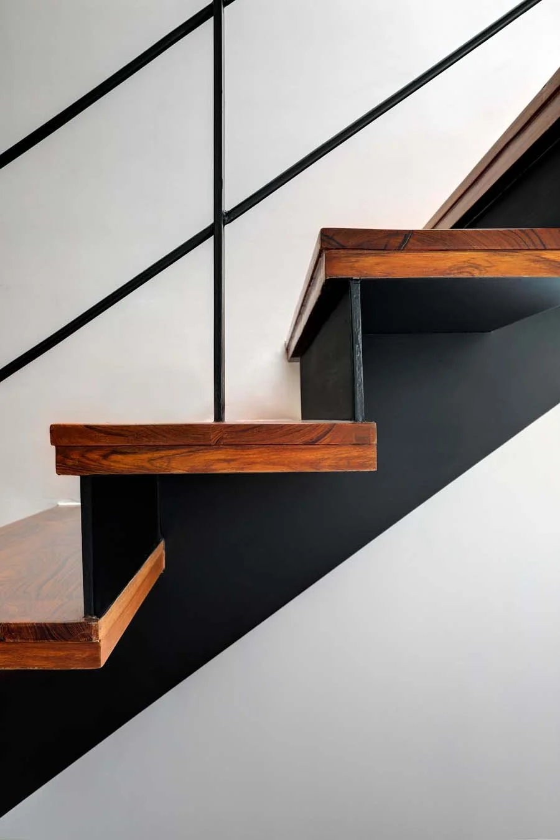
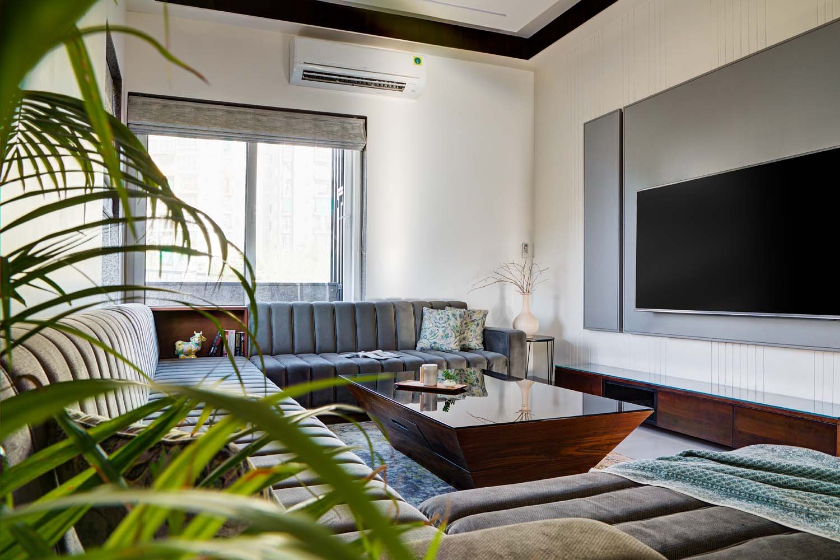
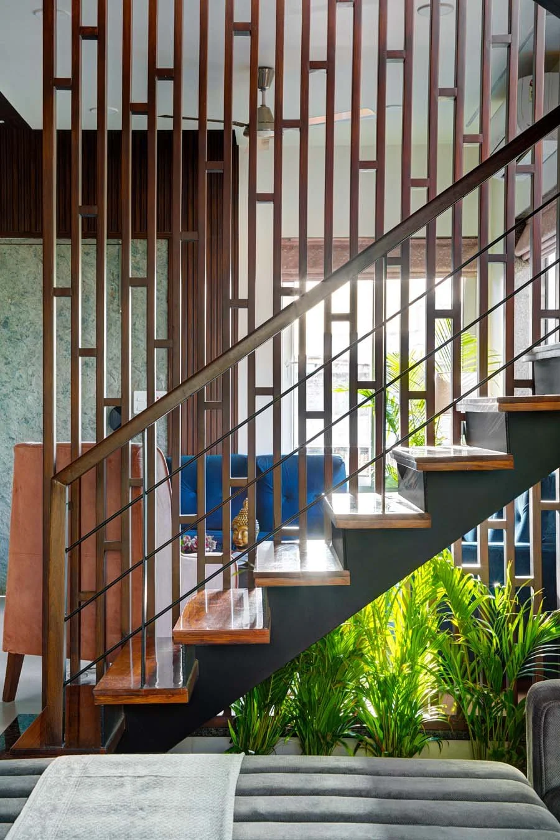
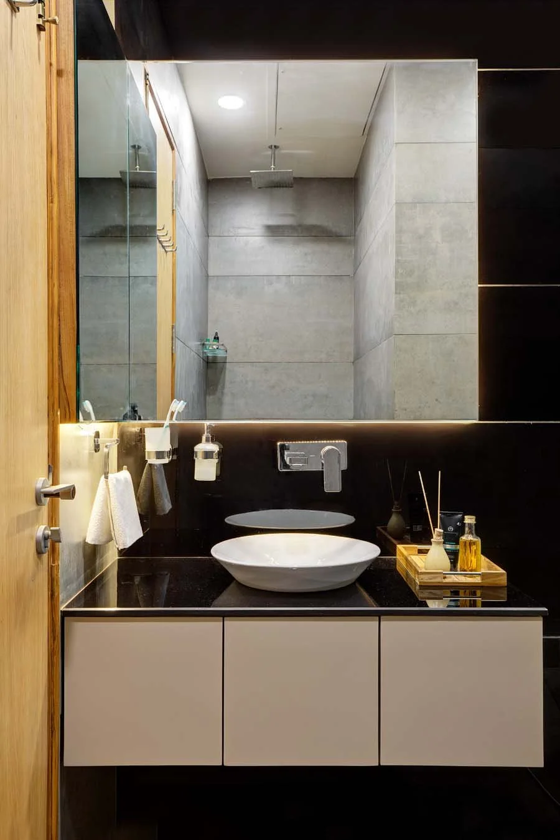
The 2600 sqft triple storied house sits on a plot size of 30'x50' in the textile city Bhilwara, Rajasthan. The ground floor houses the formal and the informal living areas which are flanked by the staircase on one side and a powder room on the other, between which sits a minimalistic dining setup overlooking the kitchen. The staircase becomes the core light well of the house being capped with a skylight. Rosewood treads overlap the folded metal treads and risers creating a good balance of boldness and sleekness.
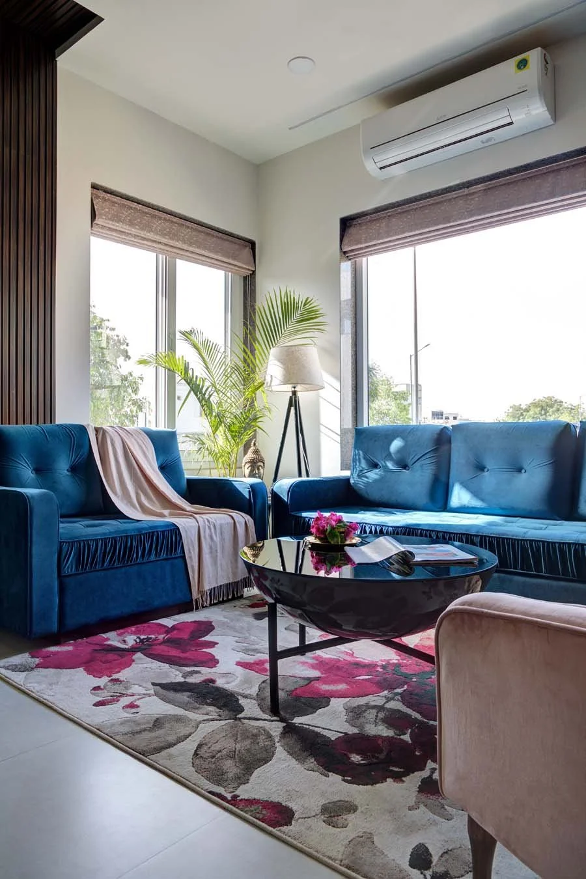
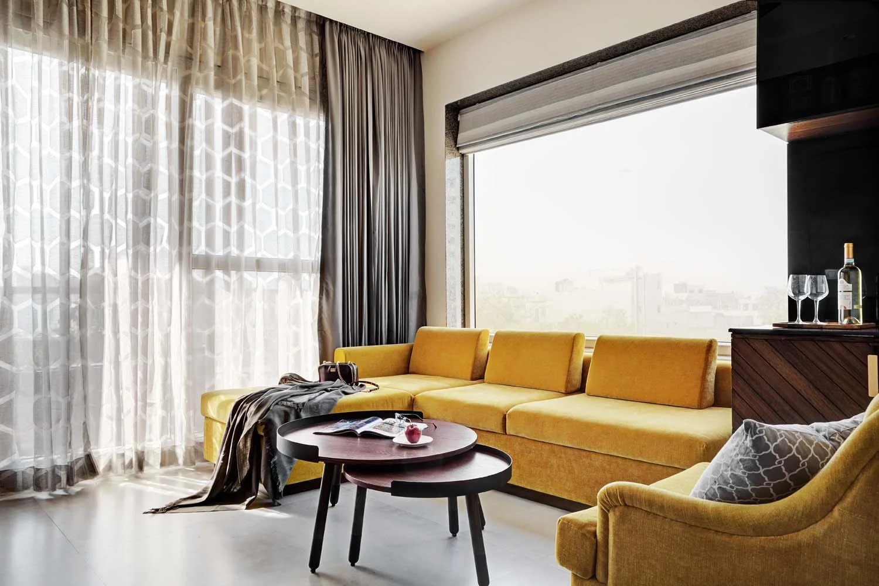
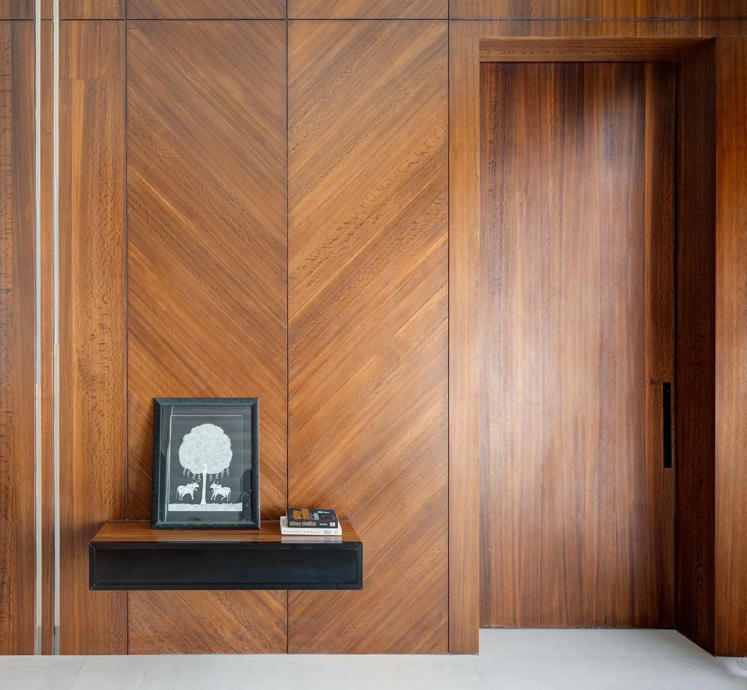
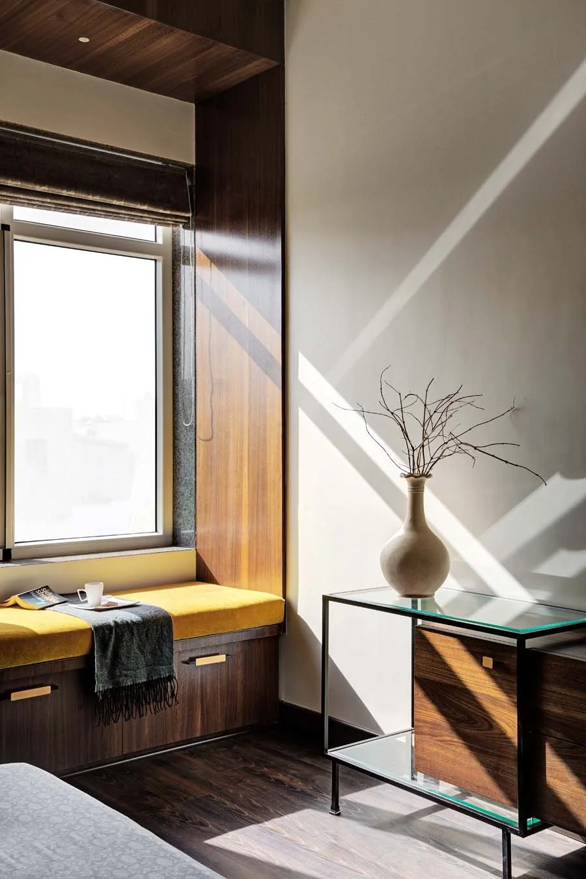
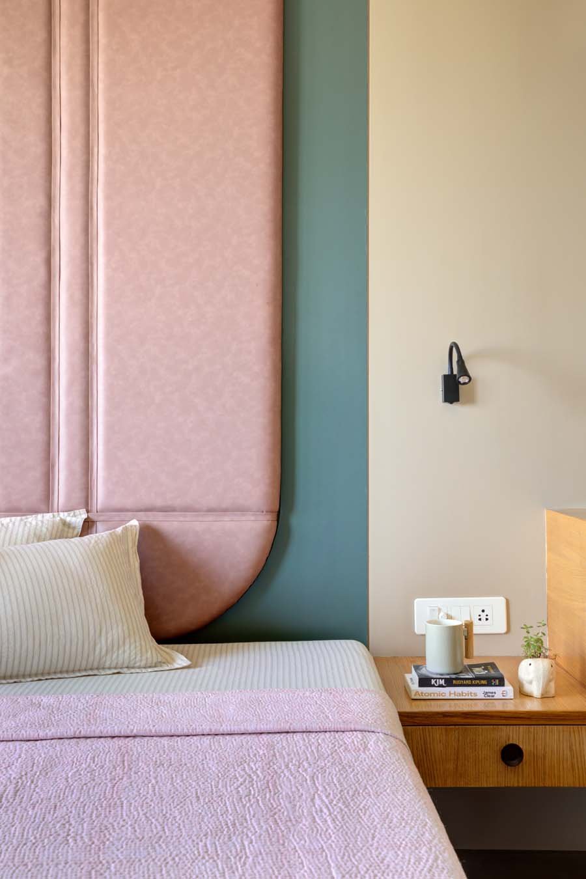
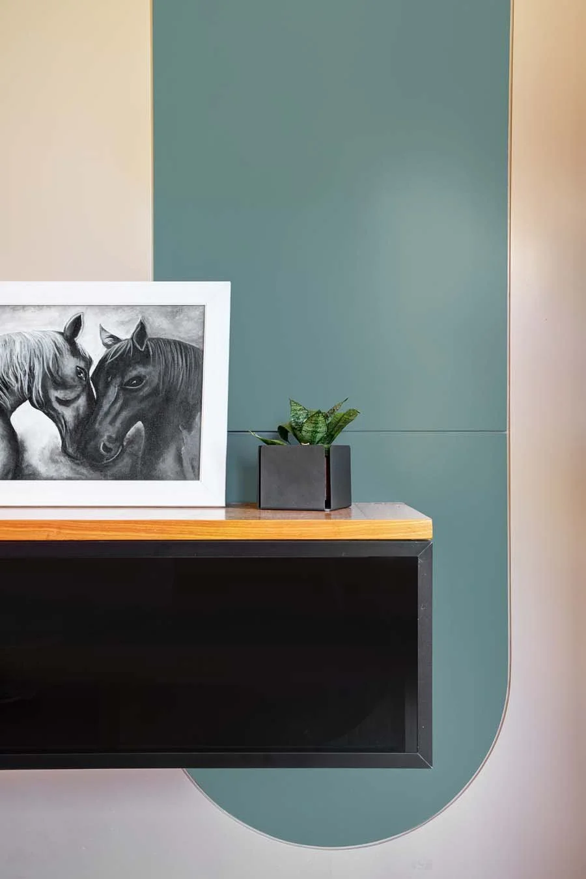

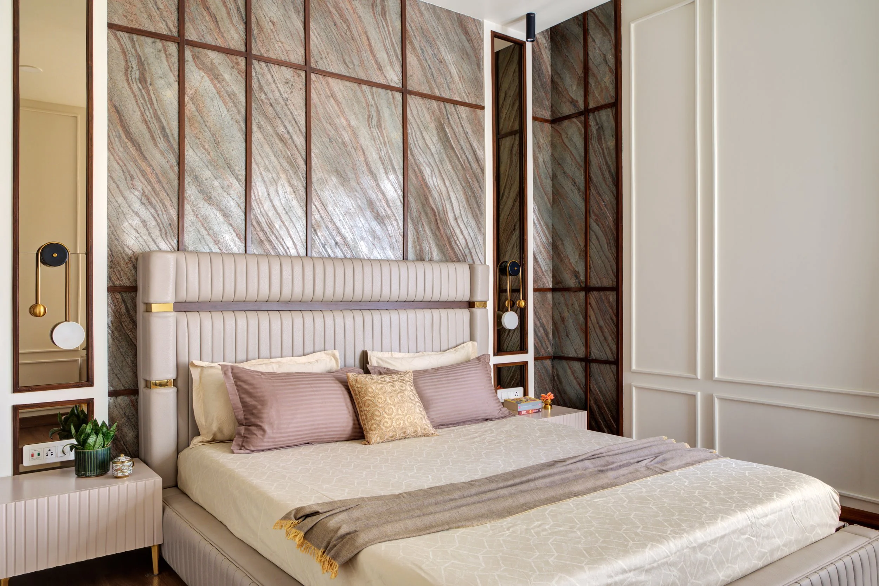
Each space has its play of colours in the furniture and furnishings and lush green plants brightening the only colour muted spaces: living and dining room. Amongst the vivid upholstery in the master bedroom, soft, eggshell white walls and furniture in wood and black metal paint a picture of unspeakable serenity. A bespoke chevron pattern in the veneer becomes the foreground of the space. The introduction of arches and pastel colours in the kid’s room induces playfulness in the right measure.
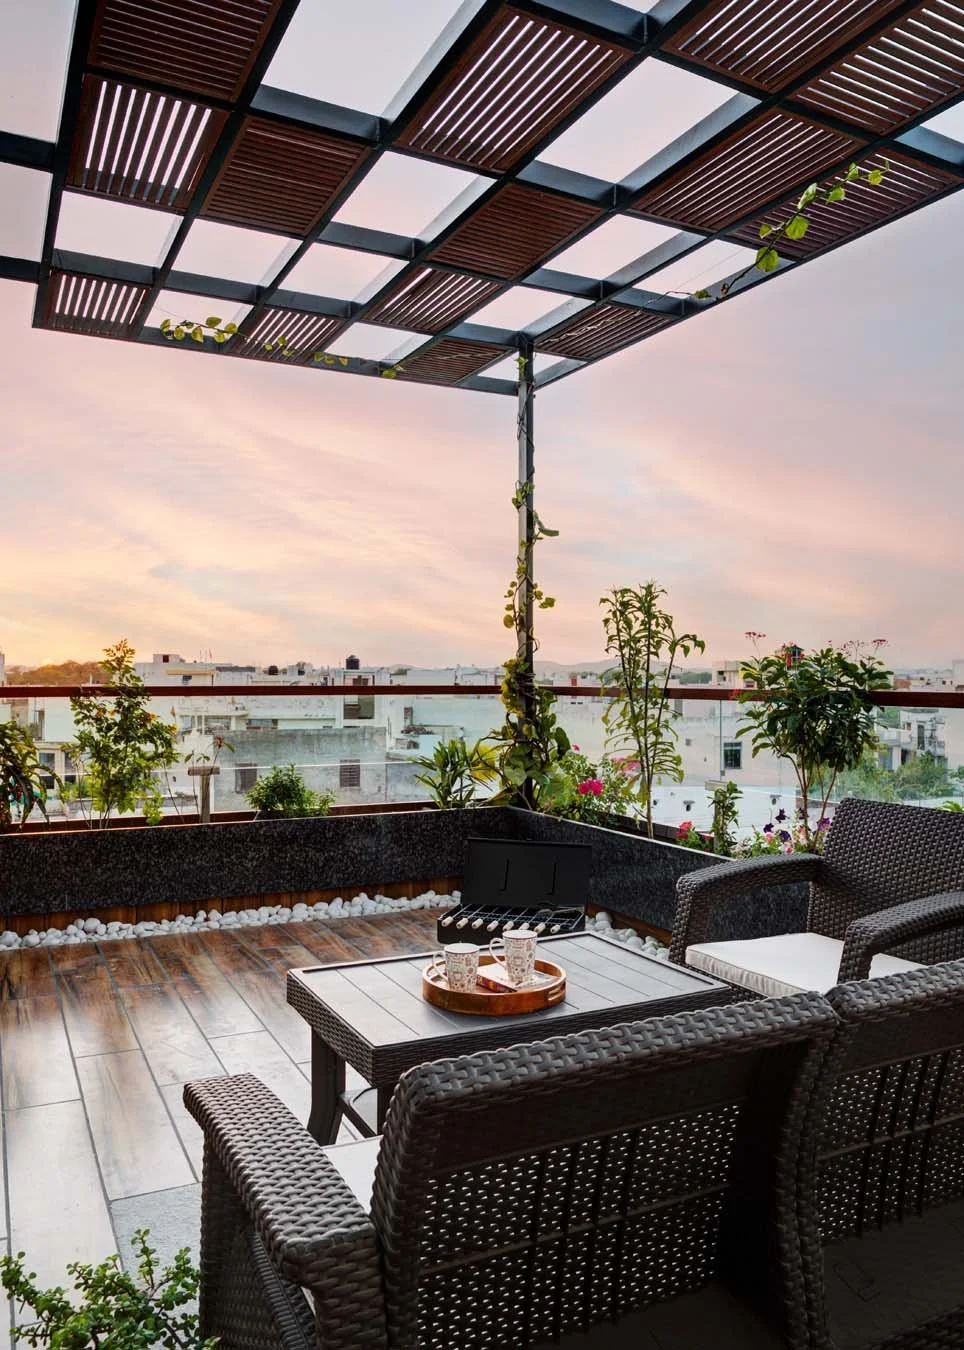
The topmost floor features a terrace garden under a louvred canopy framing the sky elegantly. Seamless cement tone floor tiles across the house become the perfect canvas to start painting a picture that doesn’t shout for attention and subtly brings the client’s prismatic personality to life.
Photography by Studio BluOra
In Collaboration with Studio23.Eight