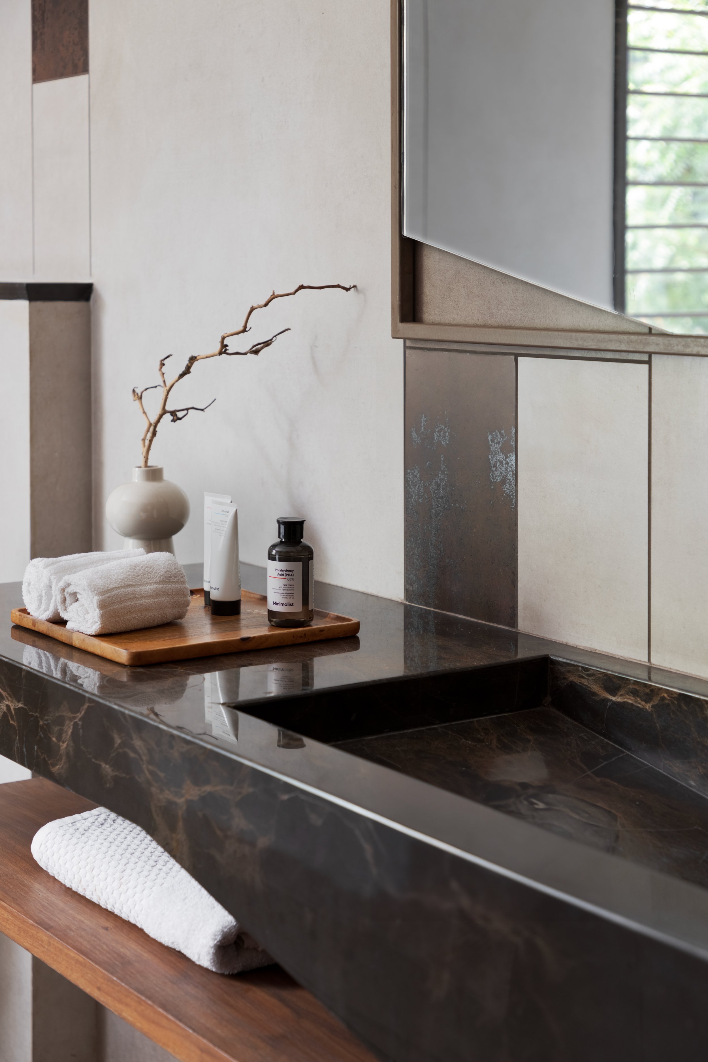
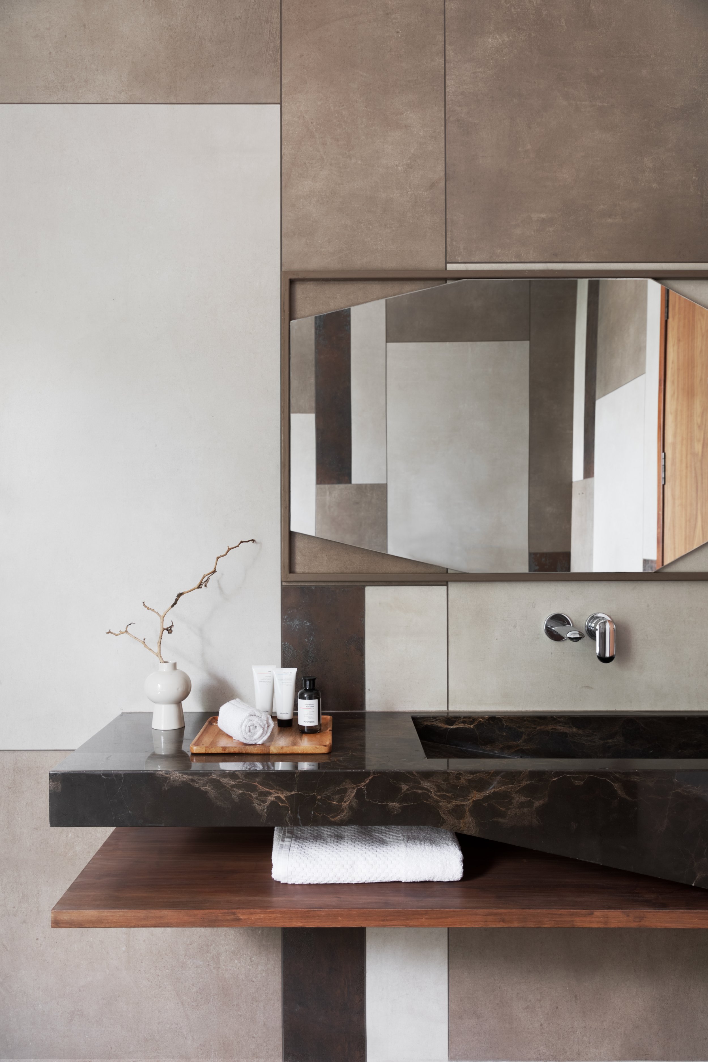
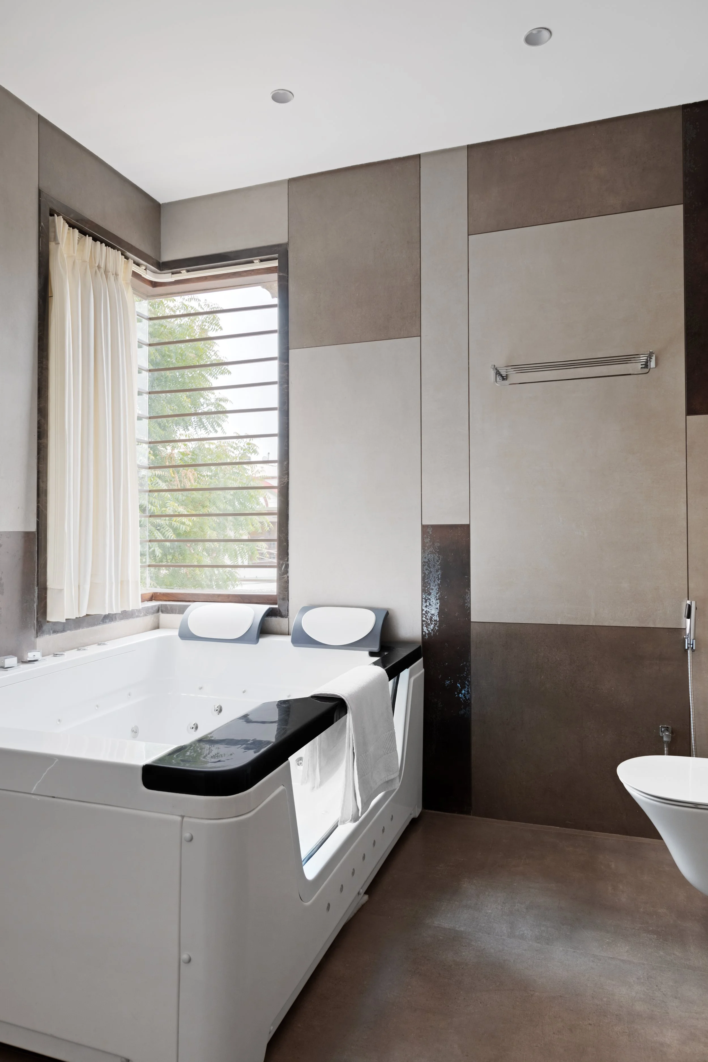
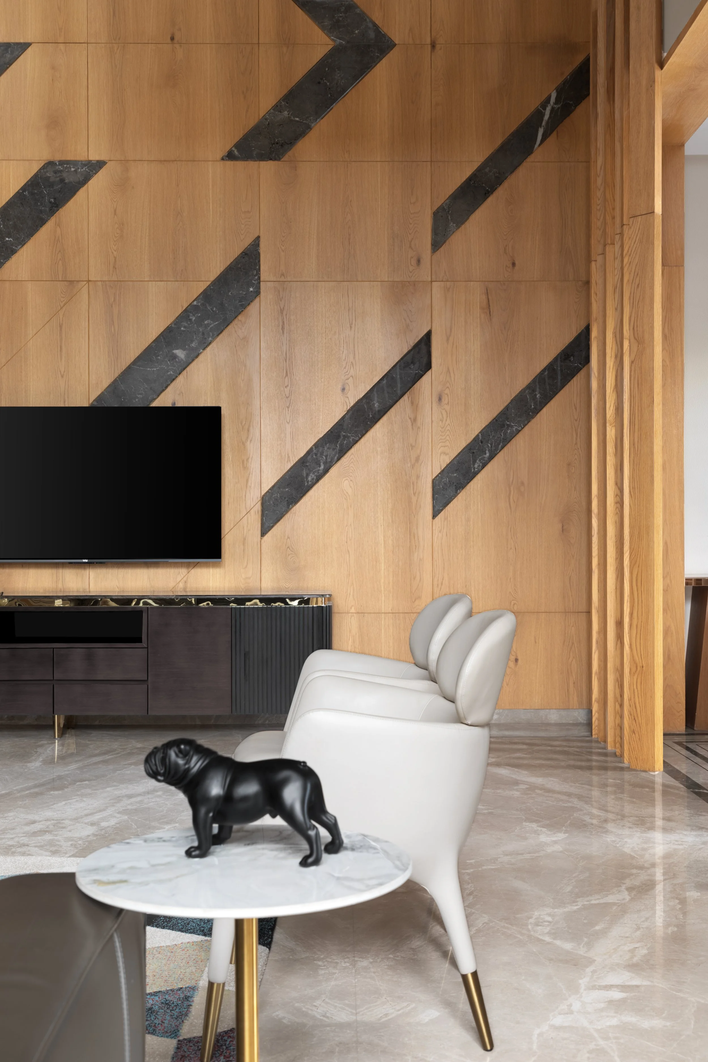
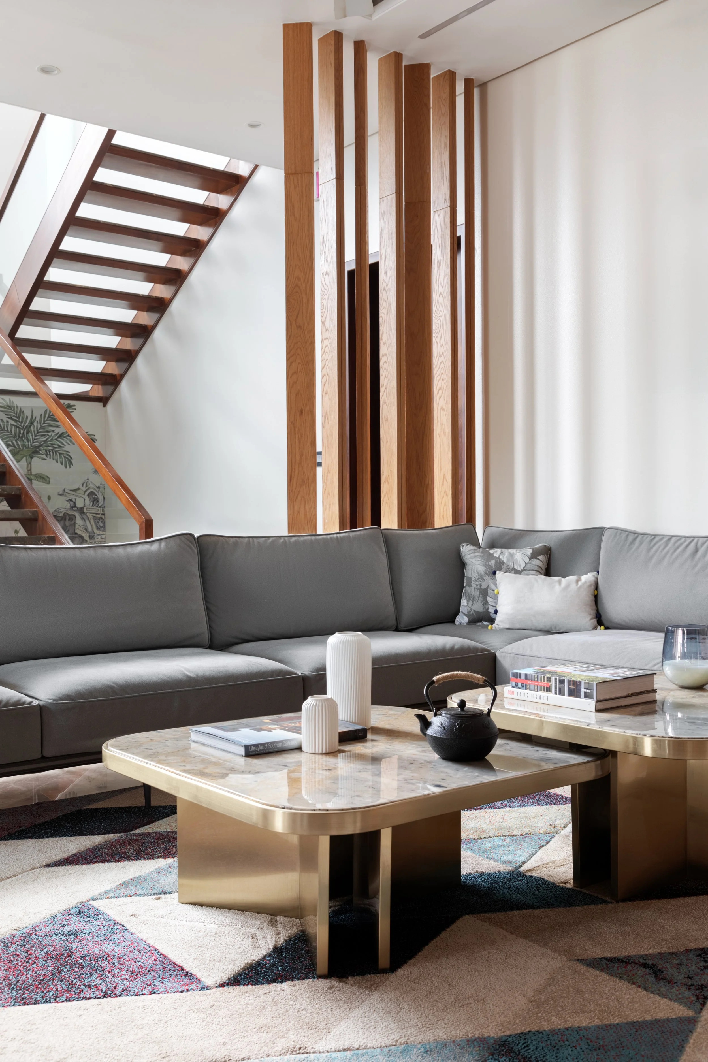
Residential Interiors | 4200 sqft | Bhilwaradesign where surface finishes are tied together with intricate design details and on-site alignments.
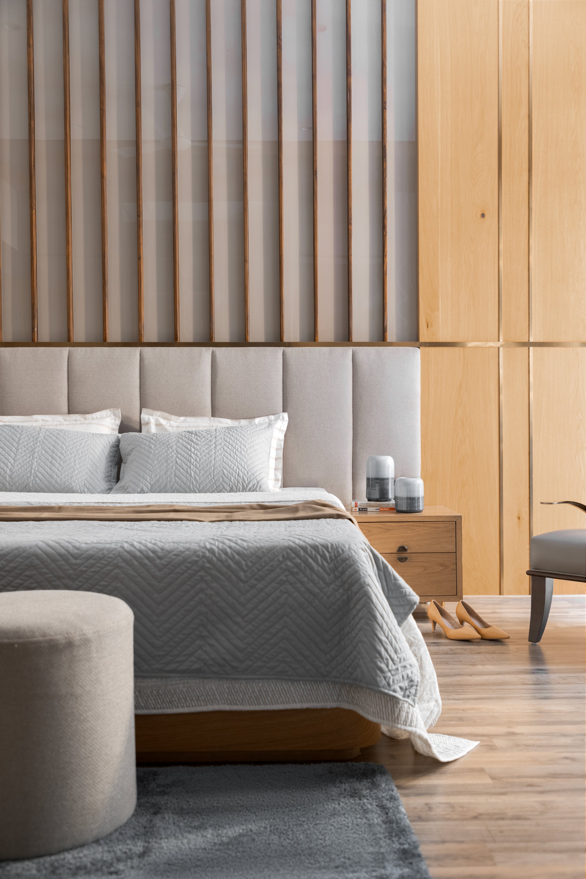
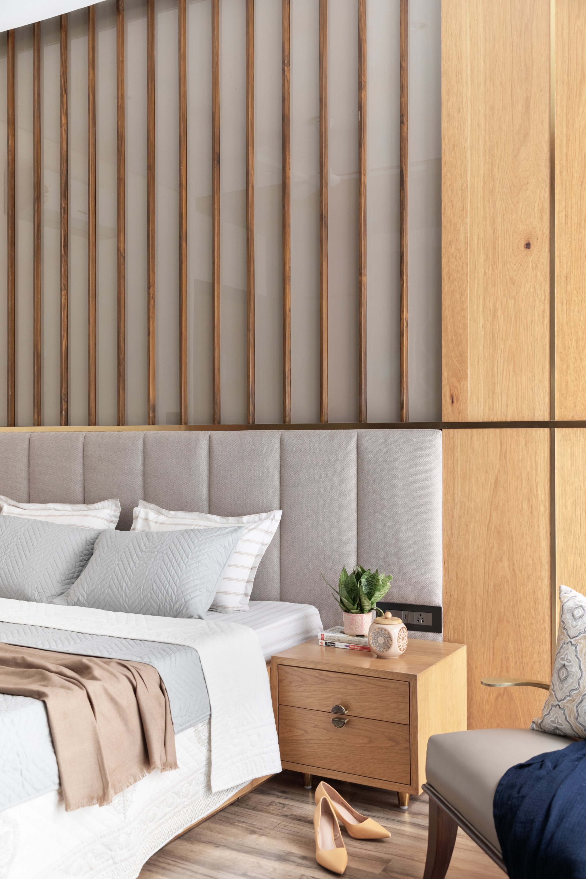
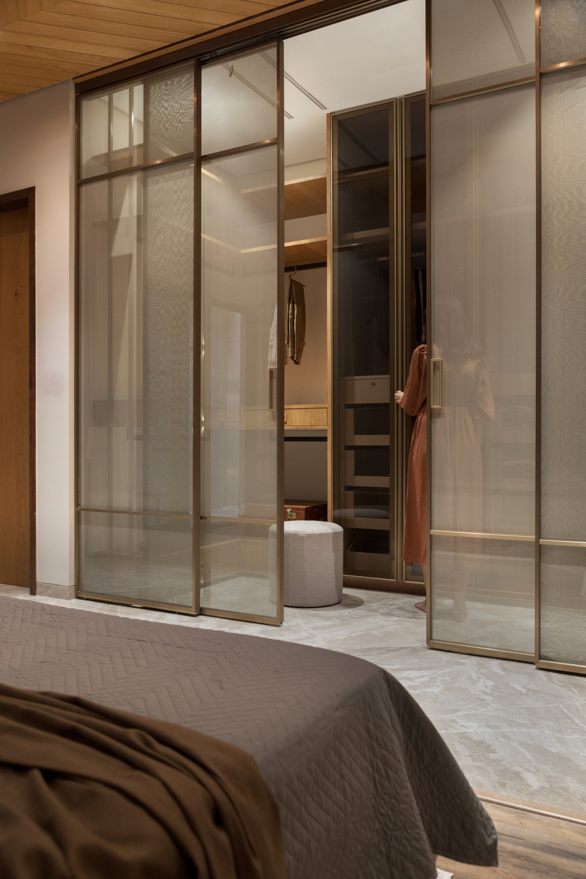
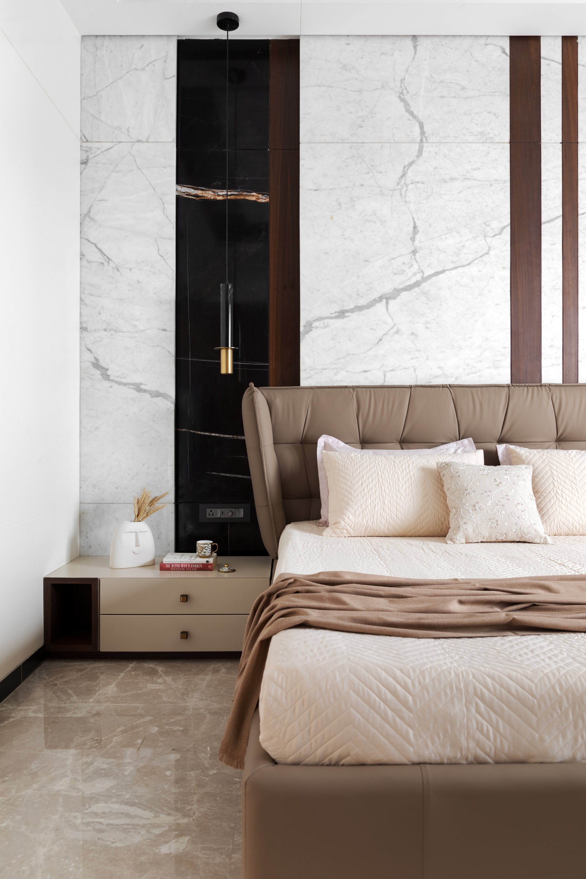
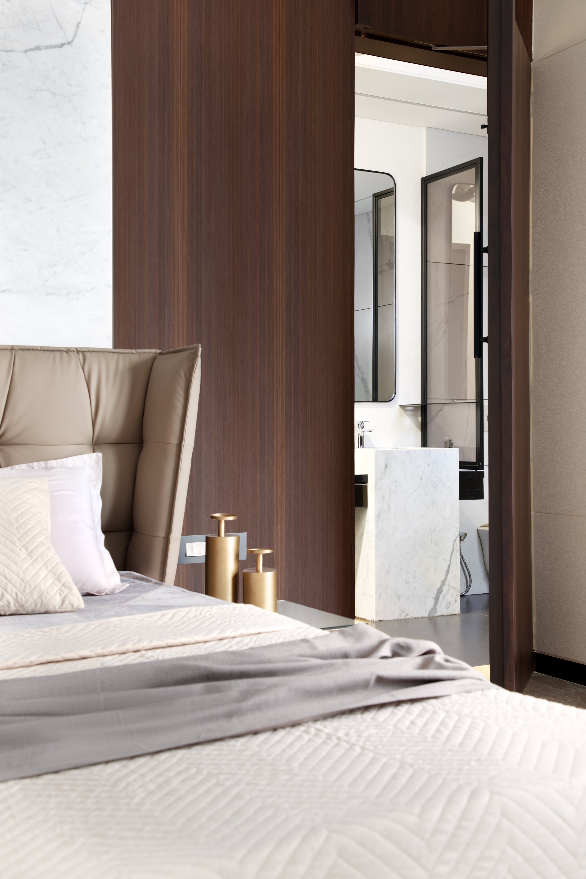
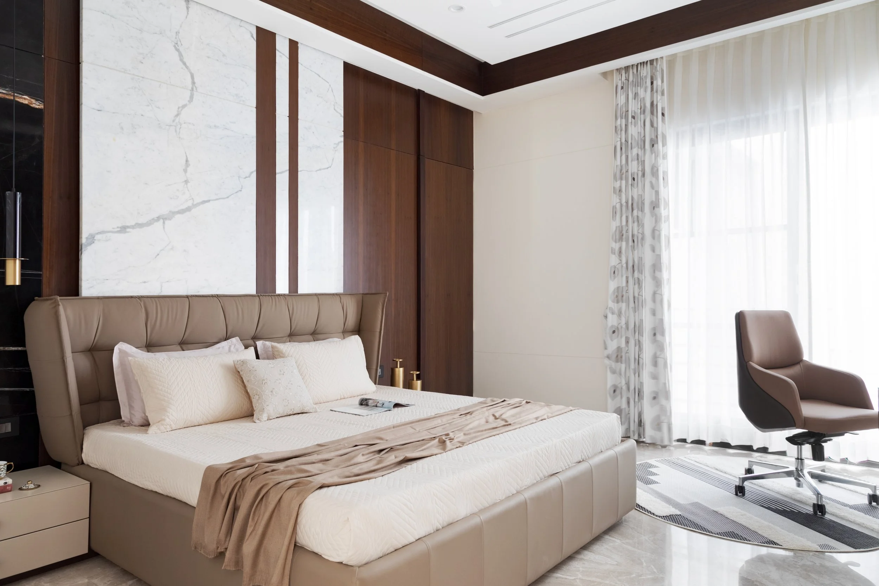
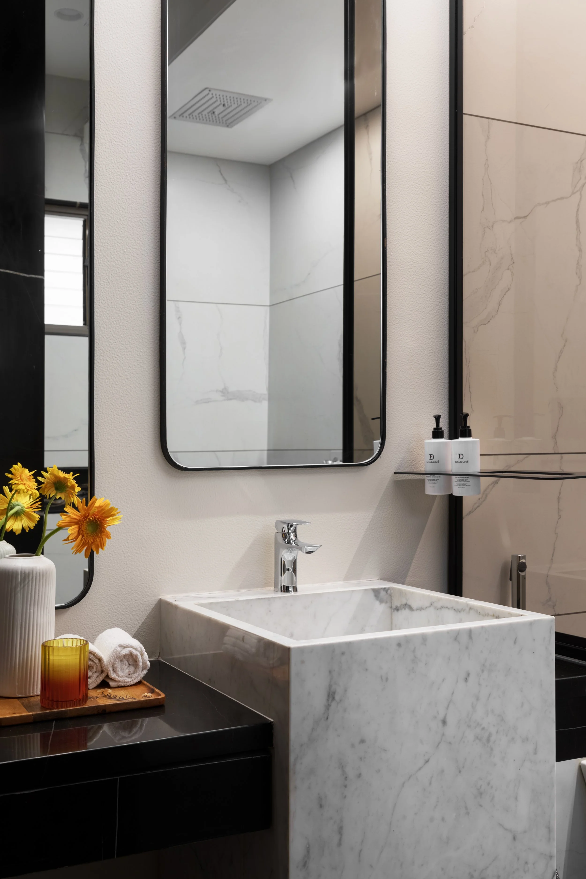
Across the house, a rich celebration of diverse mood boards unfolds, seamlessly transitioning from private to public spaces. In the master bedroom, a bold, juxtaposed black-and-white marble wall pairs with riftsawn walnut veneer to cleverly conceal the closet and bath doors, while the grandparents’ bedroom opts for elegance with back-painted glass strips set in teak frames, accented by brass inlays and fabric-laminated glass shutters.
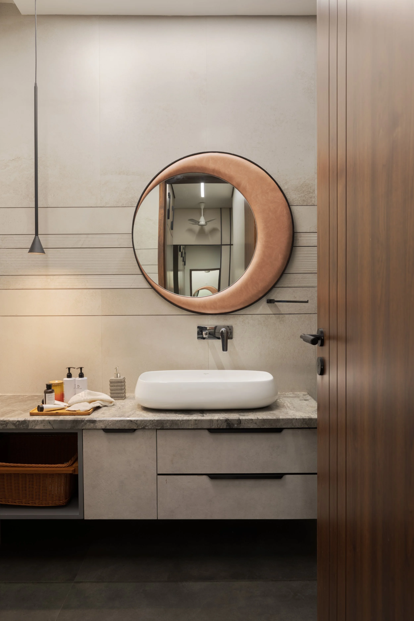
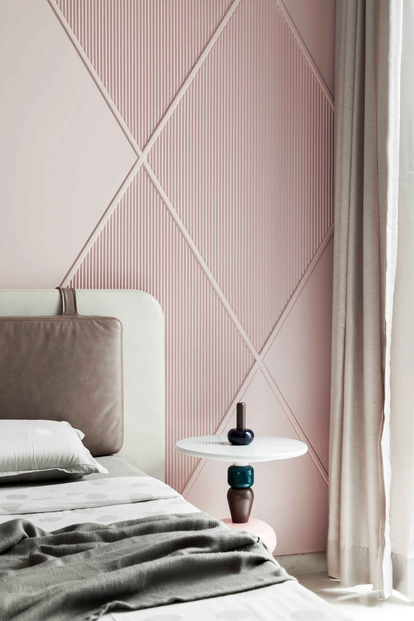
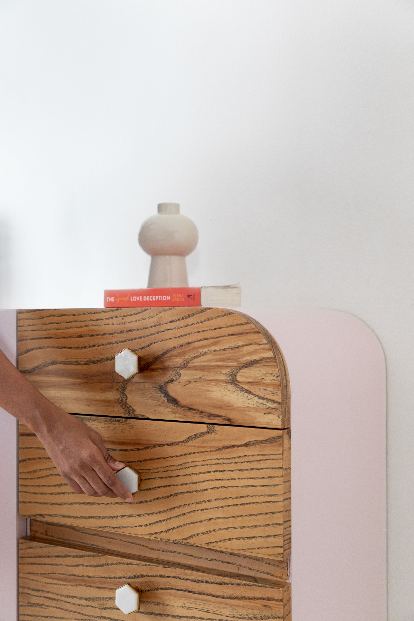
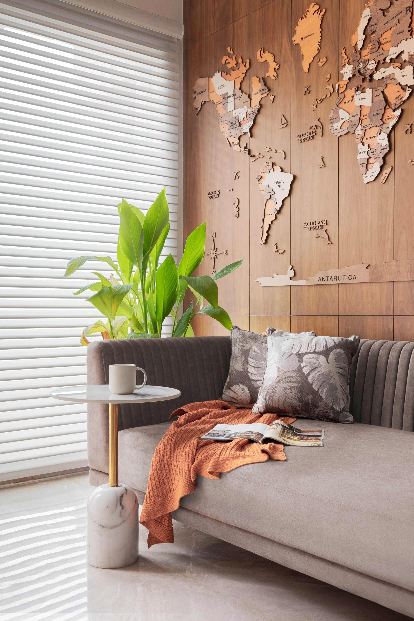
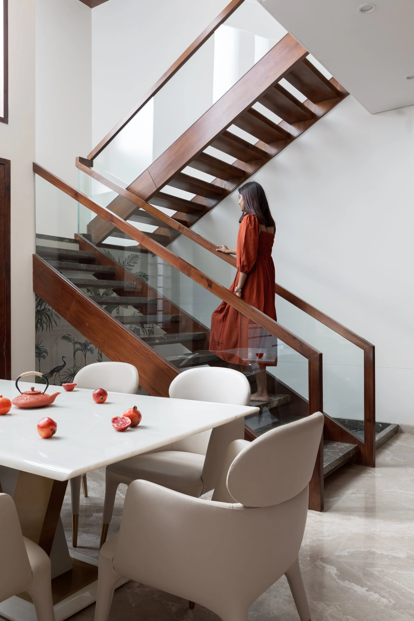
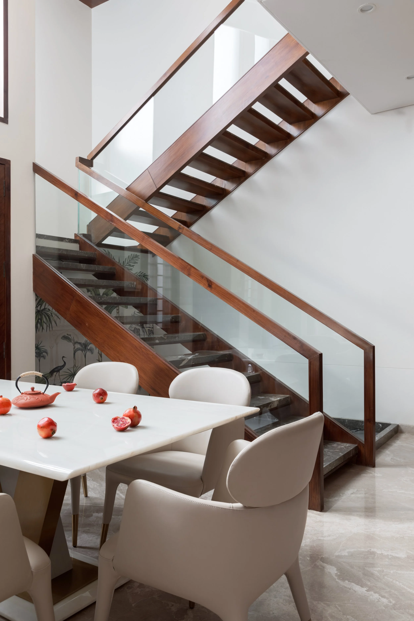
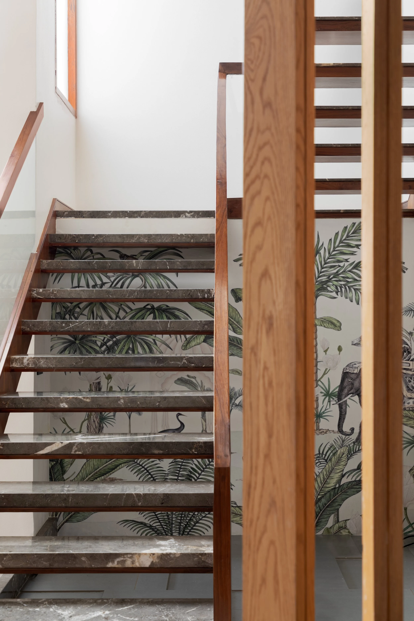
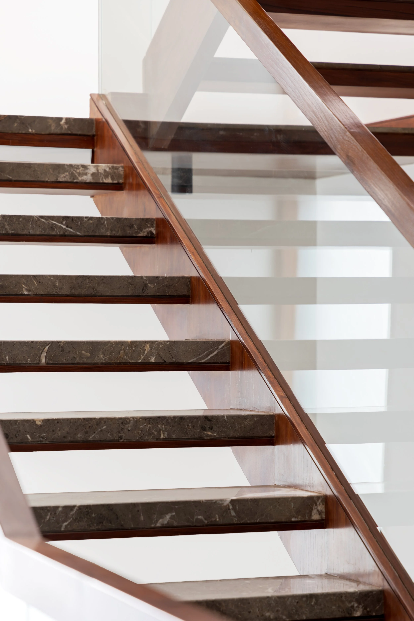
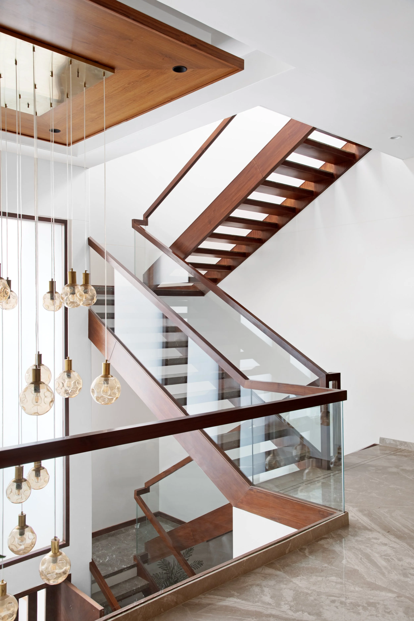
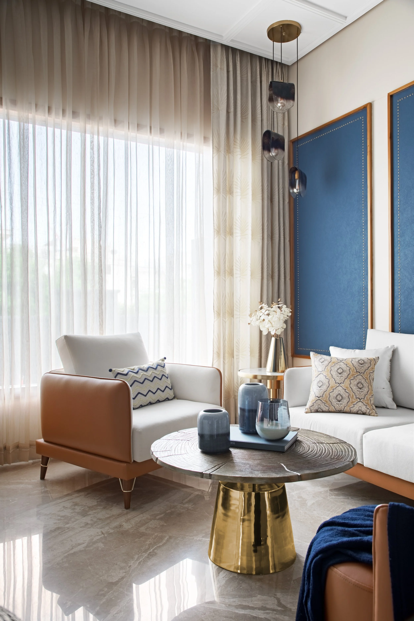
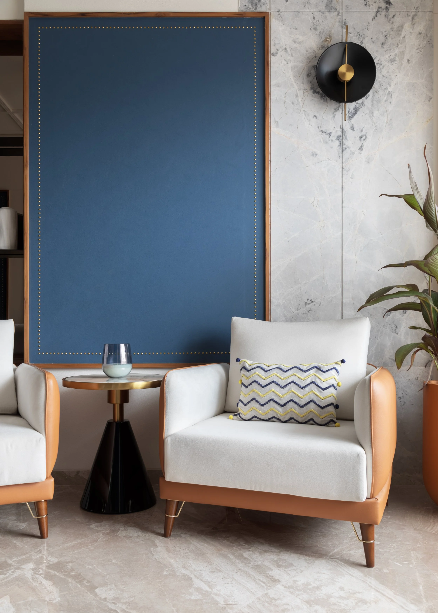
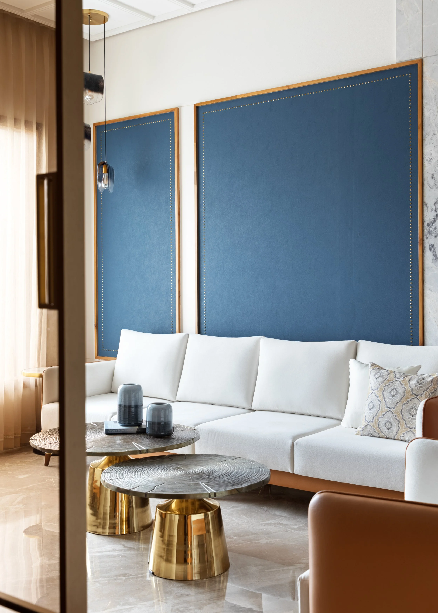
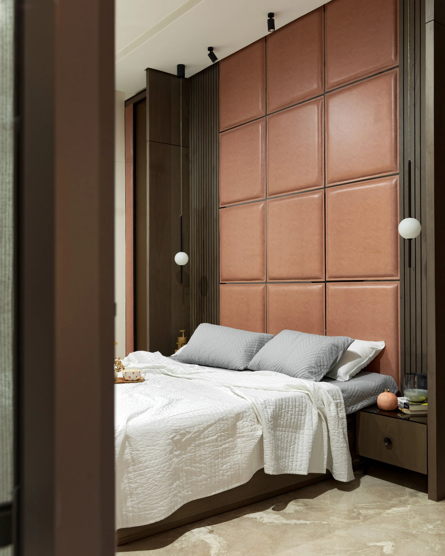
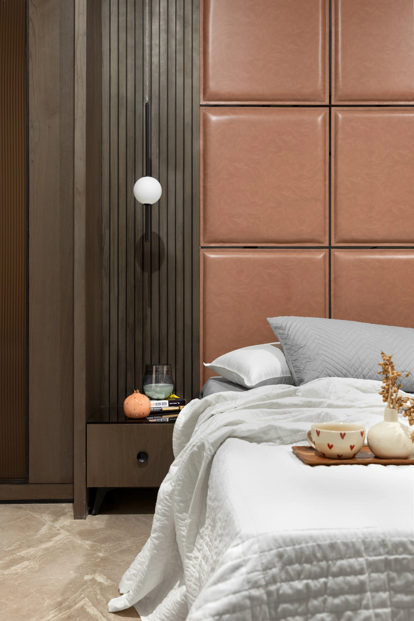
The kids' rooms introduce playful textures, with one featuring plush pink fluted panels and geometric details, and the other showcasing powder pink leather that flows effortlessly from the headboard into the bathroom details. This thoughtful curation extends to the main living areas, where the formal drawing room balances modern Indian aesthetics through royal blue fabric and brass studs, set against a living-dining area anchored by a striking marble and walnut-wrapped staircase.
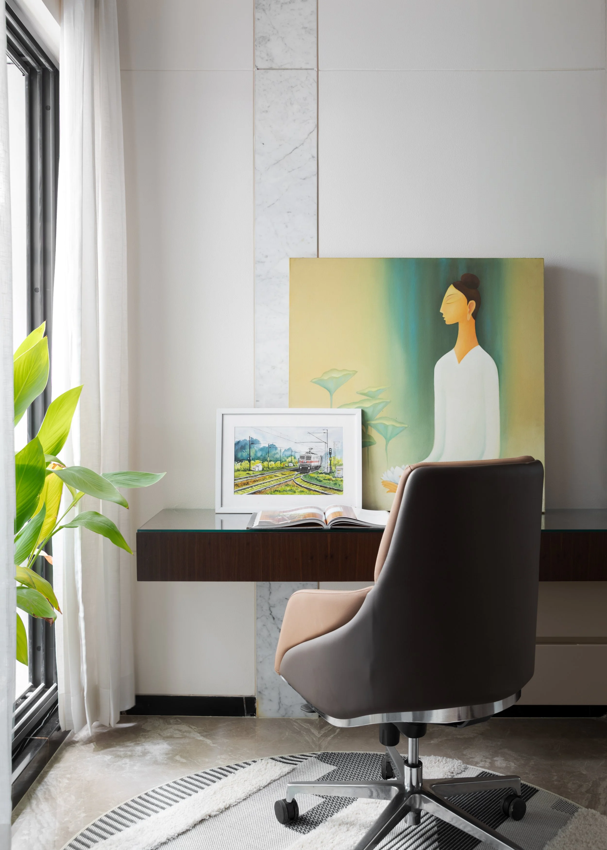
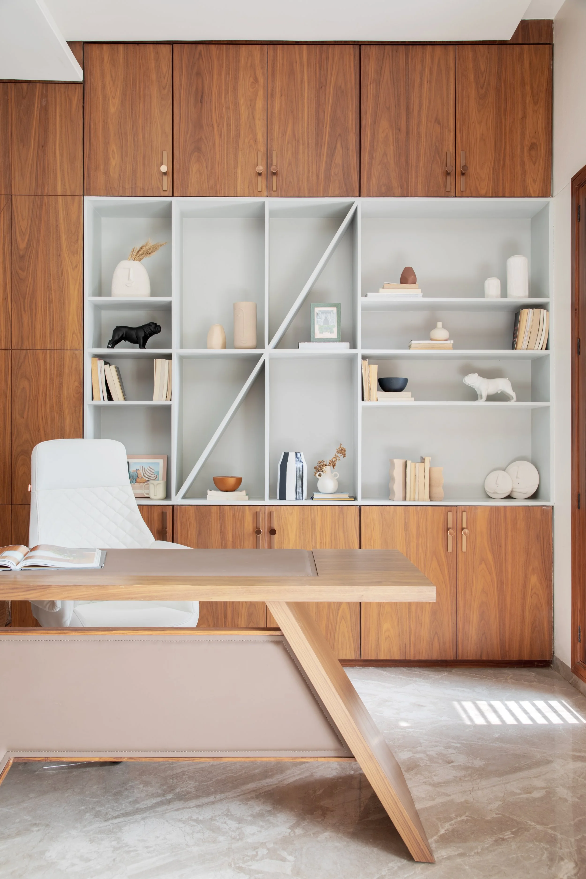
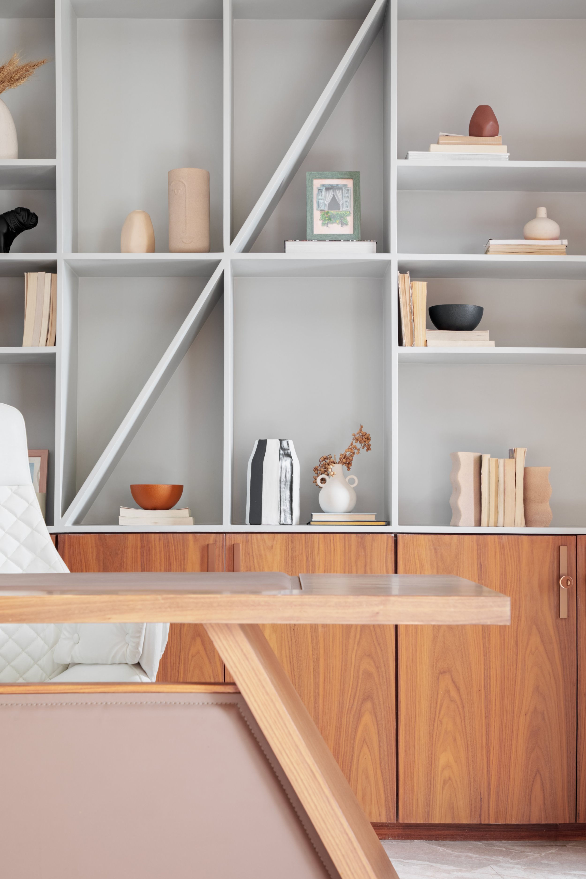
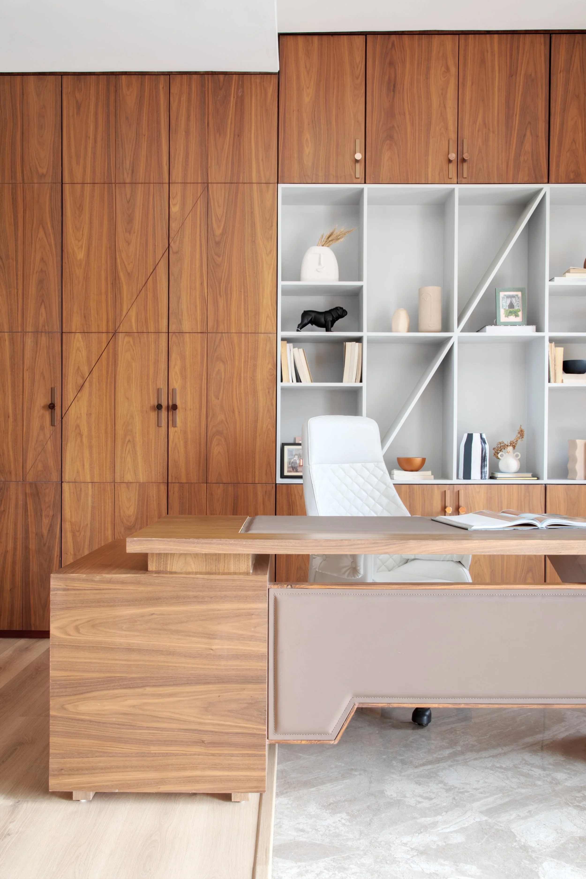
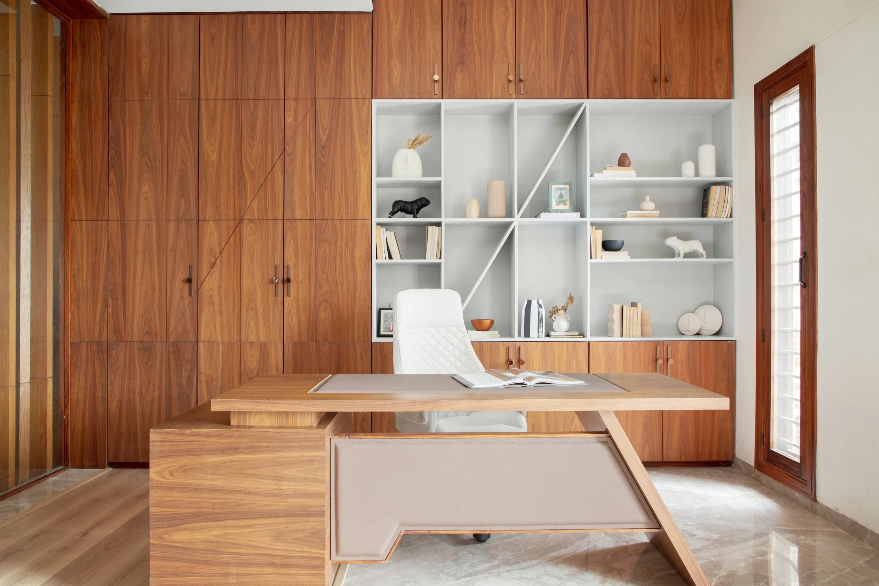
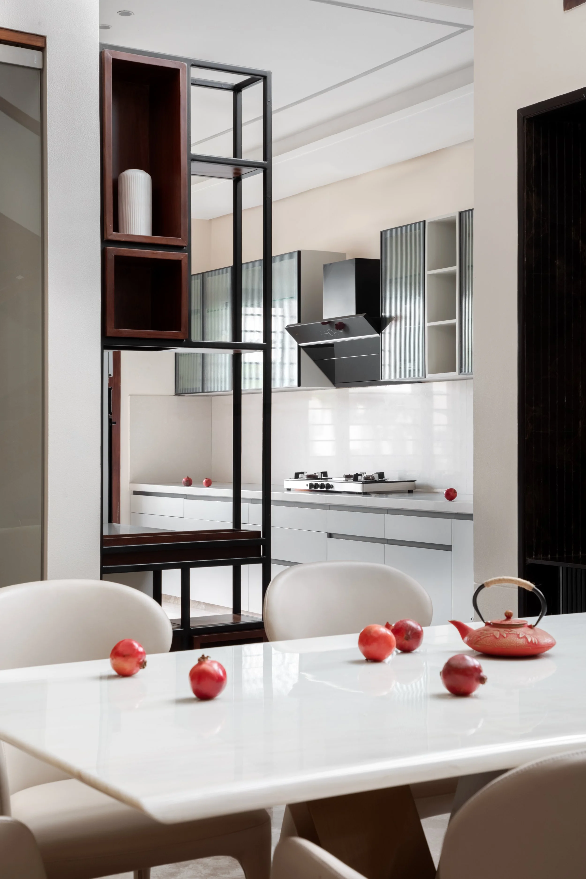
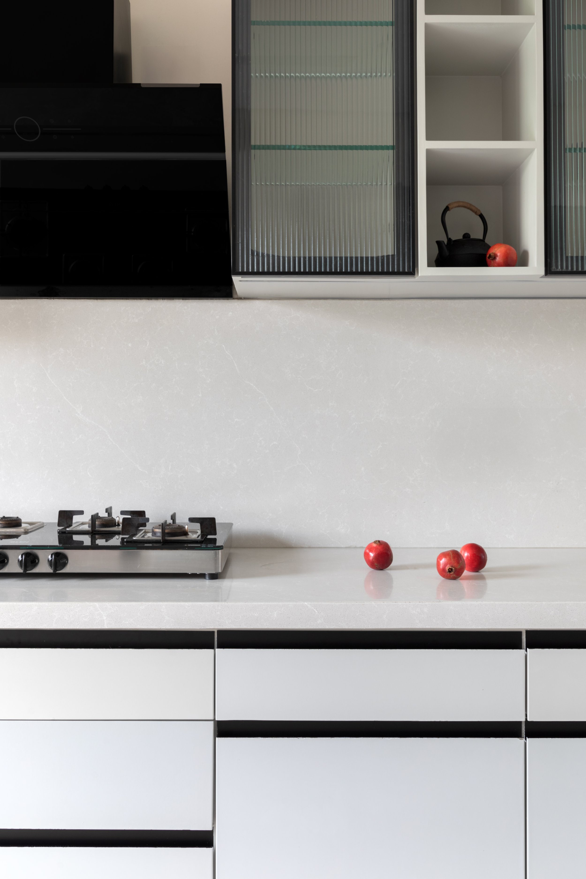
Finally, the home concludes on a note of refined simplicity, featuring a minimalist kitchen with ice-blue cabinetry and white quartz backsplashes, alongside a serene, light-filled home office.
Photography : Studio BluOra